
514-980 Yonge Street
$ 2,850
LEASED
Login to see the price
Features
Location
Description
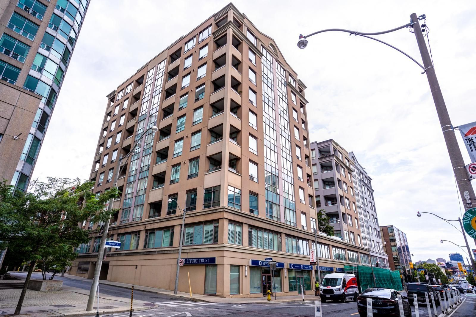
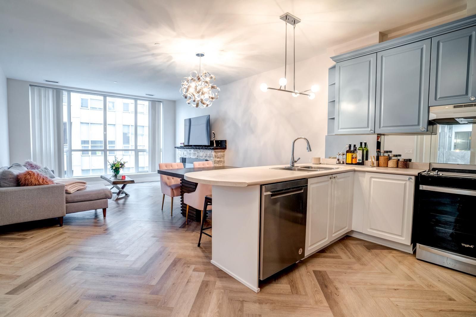
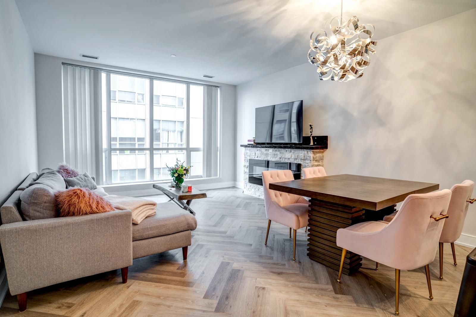
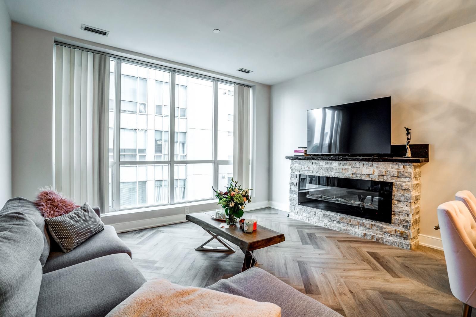
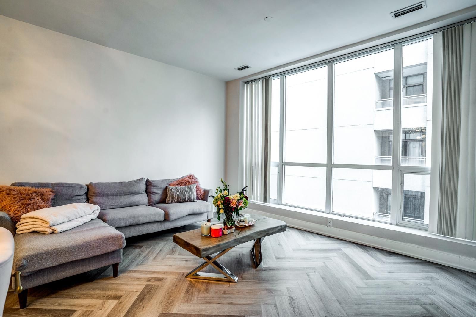
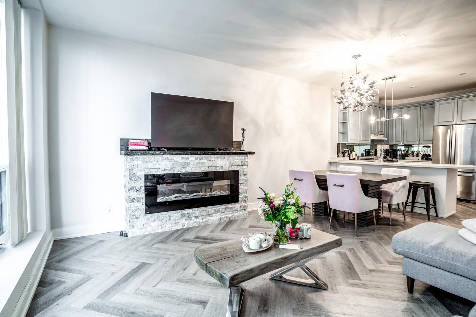
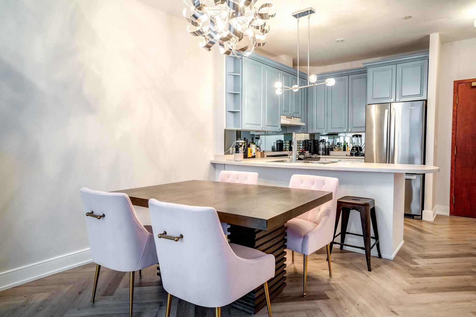
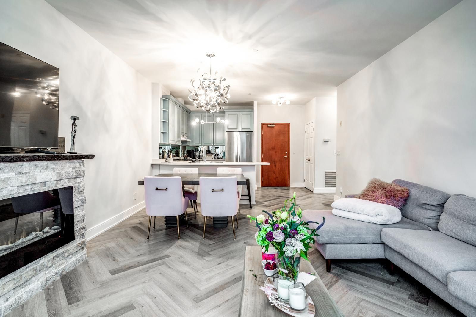
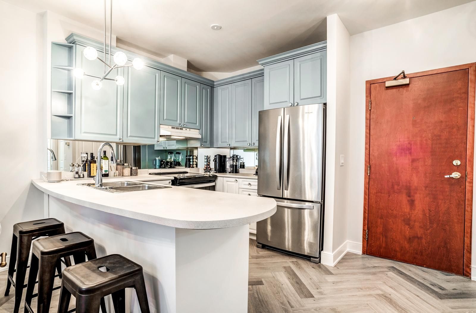
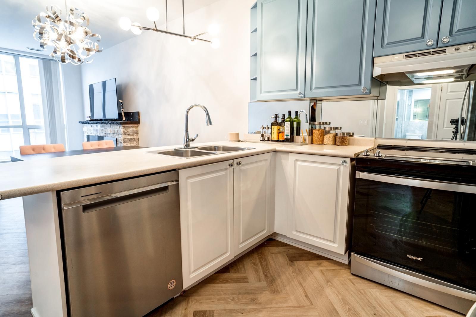
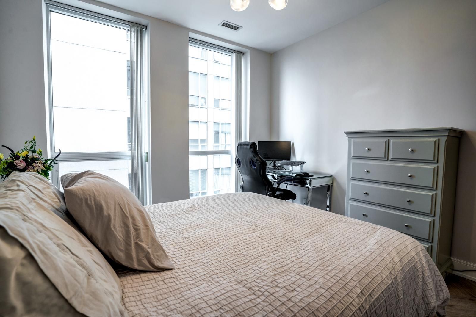
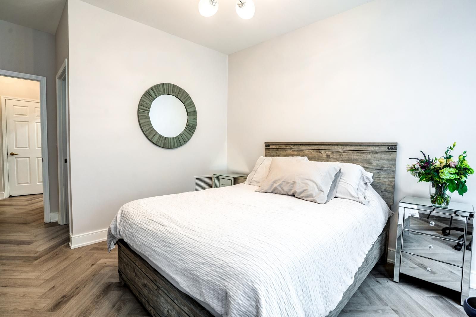
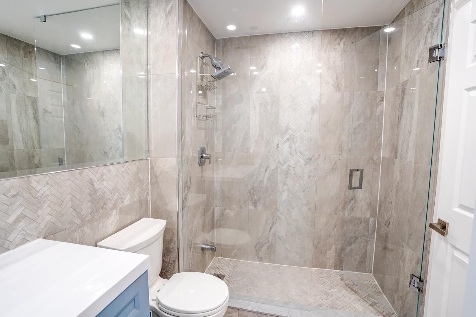
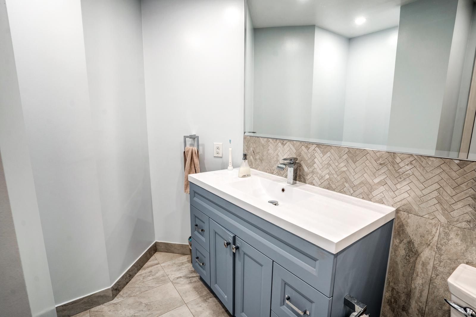
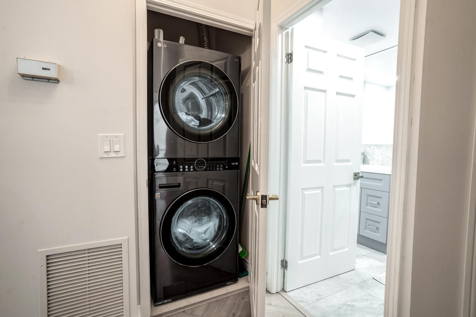
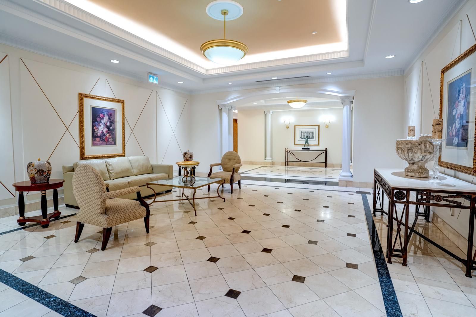
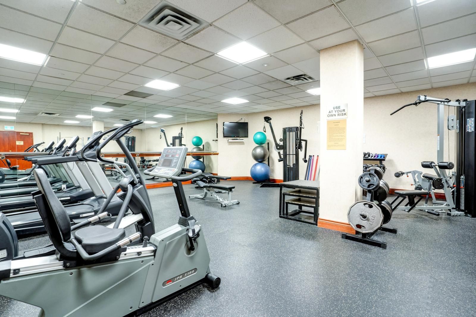
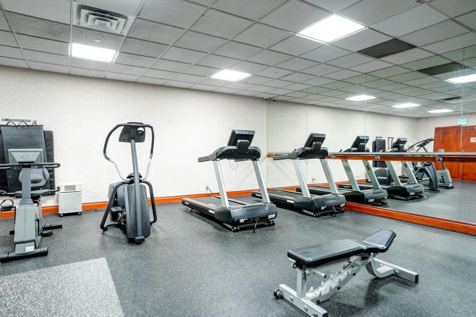
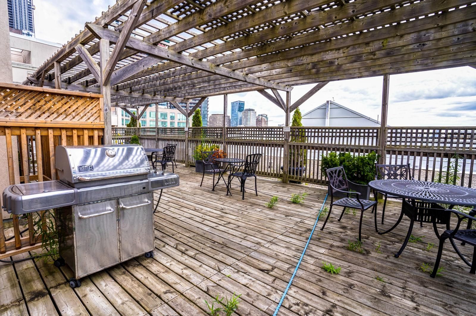
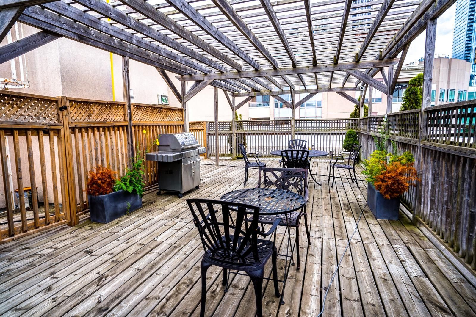
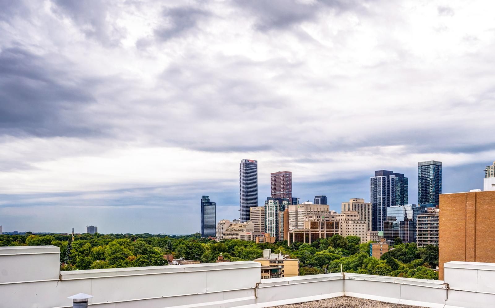
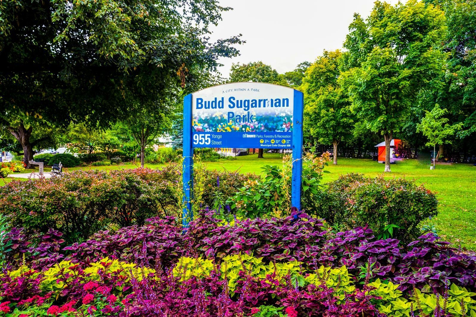
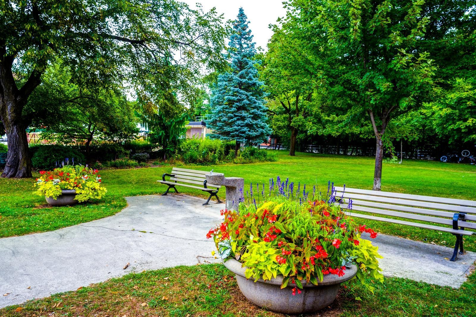
Fully renovated and located in the highly sought-after Ramsden Building, this oversized 760 sq. ft. 1-bedroom, 1-bathroom suite offers exceptional style and comfort. Featuring 9 ft, ceilings, brand-new appliances, elegant herringbone flooring throughout, a spacious walk-in closet, and an open-concept layout ideal for modern living. Perfectly positioned between Rosedale, Summerhill, and Yorkville, you're just steps from the subway, Ramsden Park, boutique shops, and top-tier dining. The building offers premium amenities including a 24-hour concierge, visitor parking, a rooftop patio with BBQ area, and a well-equipped gym. Includes one locker. An outstanding opportunity-don't miss it!
Overview
Property Details
Occupant Type:
Tenant
Property Management:
Equity ICI 416-485-5300
Basement:
None
Association Name:
MTCP
Association Amenities:
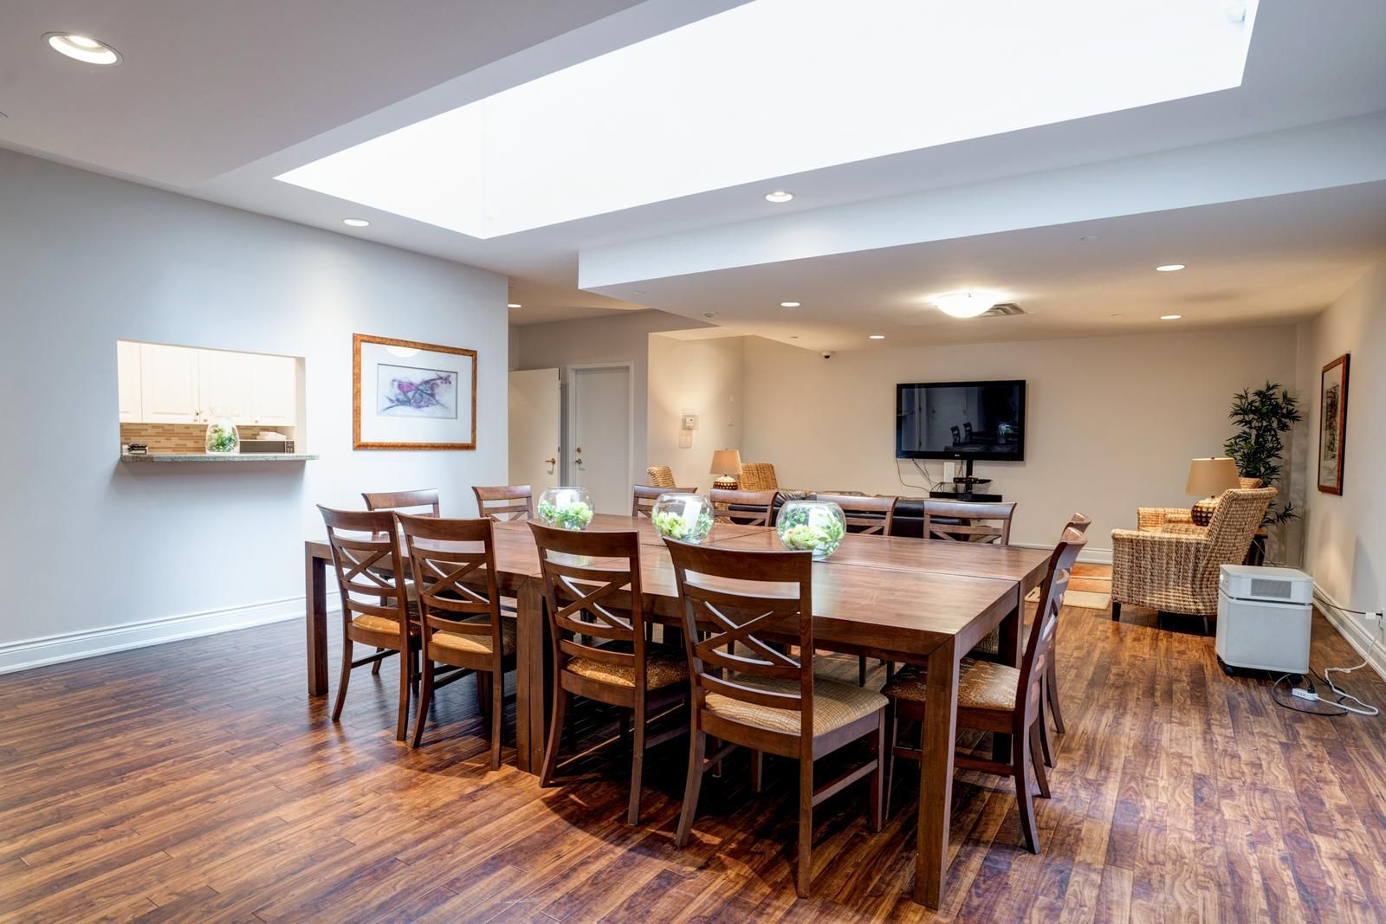
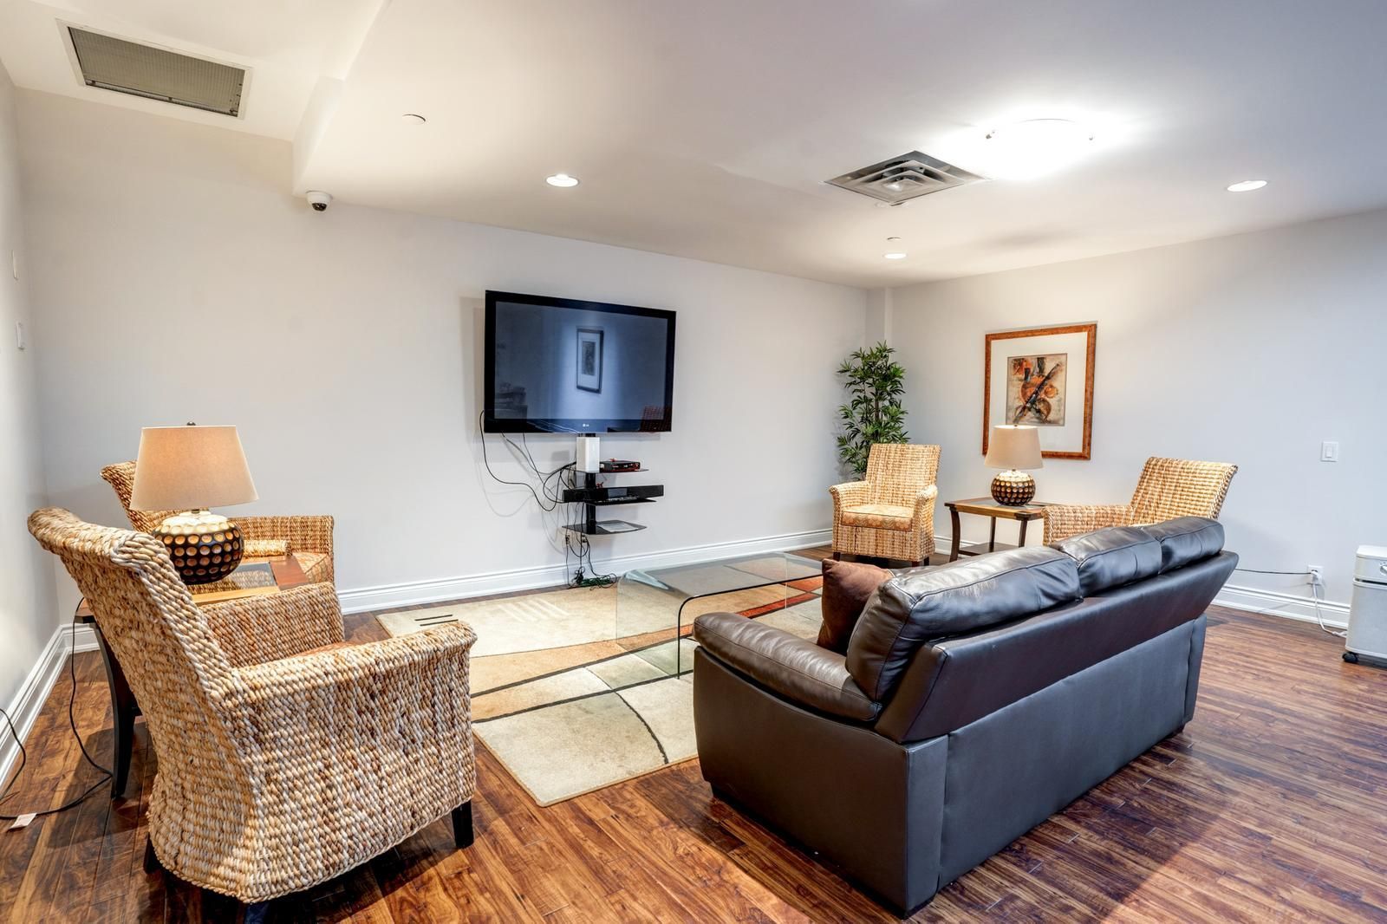
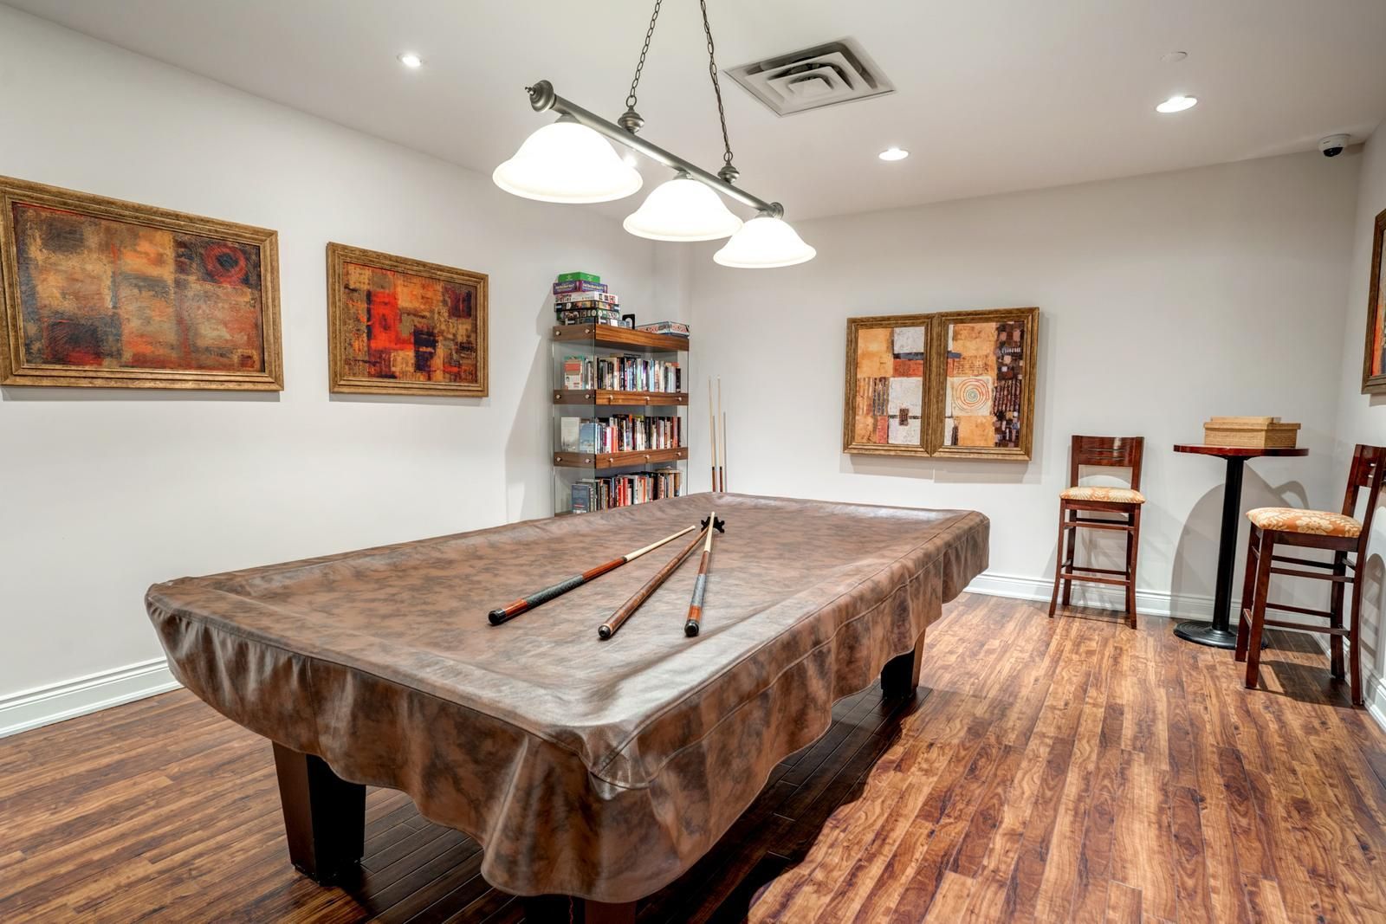
Community BBQ, Concierge, Exercise Room, Rooftop Deck/Garden, Visitor Parking, Party Room/Meeting Room
Property Features:
Public Transit, Park, Ravine, Place Of Worship, School
Amenities & Features
- Elevator
Location
Nearby Schools
Source: Schools information and student demographics
For further information and school ranking visit Fraser Institution and EQAO.
| Green | Yellow | Orange | Red | |
| Average student achievements (out of 100%) | 100-76 | 75-60 | 60-40 | 40-0 |
Transaction History
| List Date | Transaction | List Price | Sold/Leased Price | DOM | Status | Transaction Date |
|---|
All information displayed is believed to be accurate but is not guaranteed and should be independently verified. No warranties or representations are made of any kind.
Data is provided courtesy of PropTx.

Disclaimer: The property is not necessarily in the boundary of the schools shown above. This map indicates the closest primary and secondary schools. This tool is designed to provide the viewer an overview of the ratings of nearby public schools, and does not suggest association to school boundaries. To view all schools and boundaries please visit the respective district school board’s website.
Book a Showing

Michele Denniston
Broker- (416) 433-8316
- michele@micheledenniston.com


