
11 Lisburn Cres
$ 1,282,000
SOLD
Login to see the price
Features
Location
Description
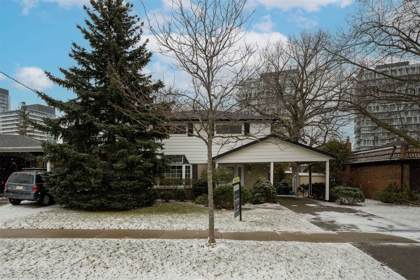
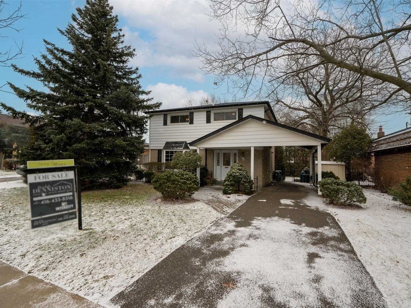
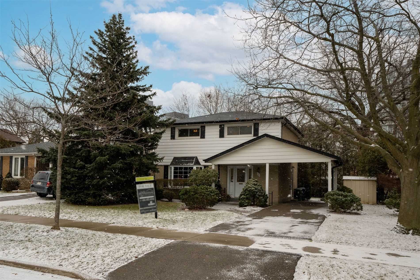
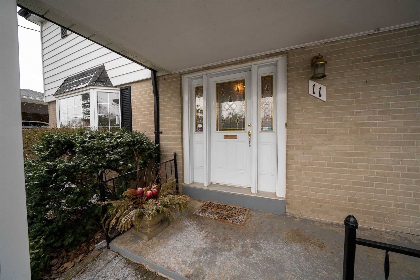
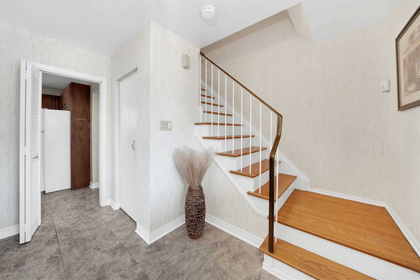
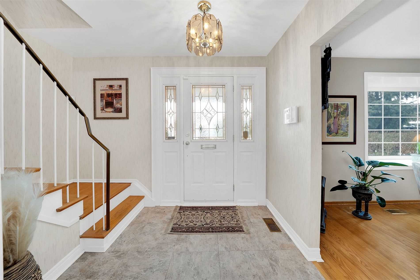
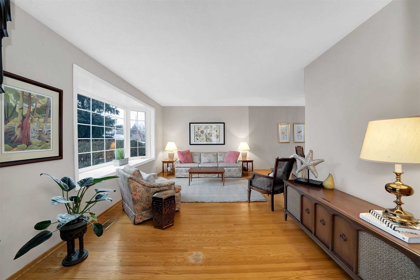
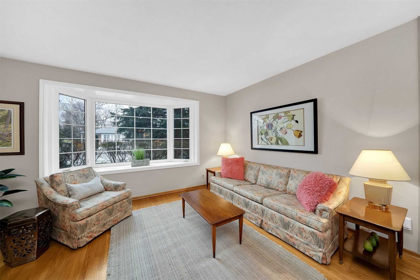
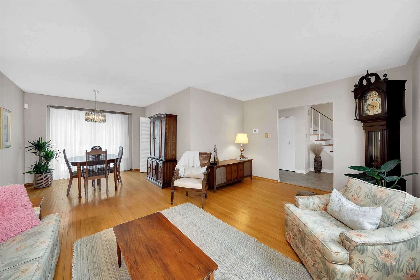
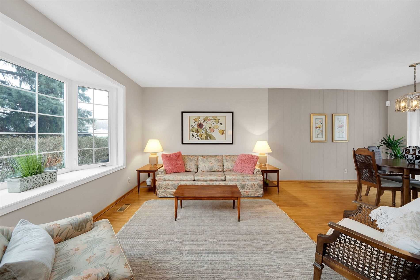
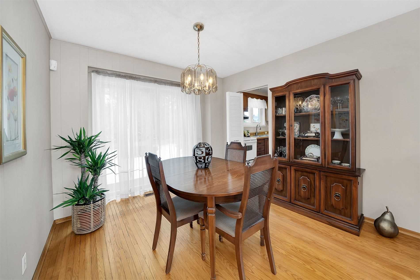
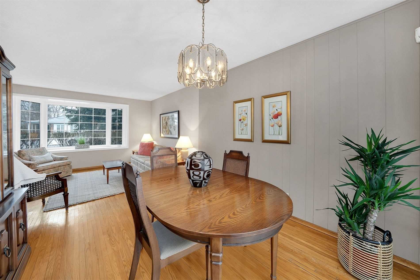
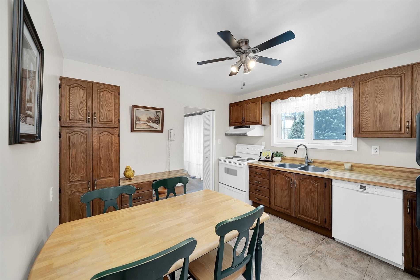
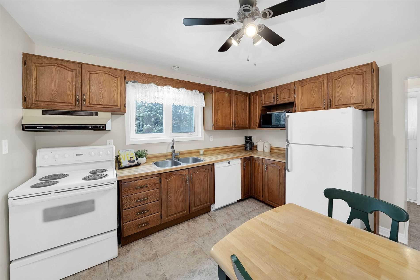
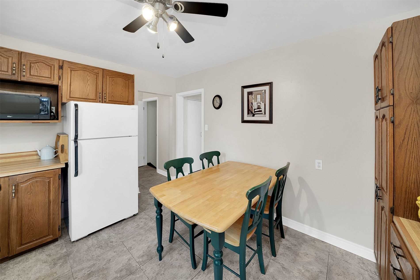
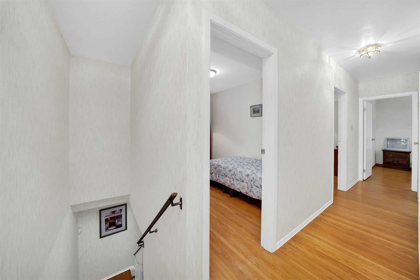
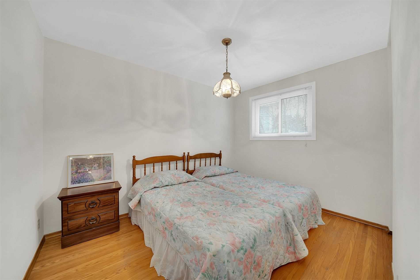
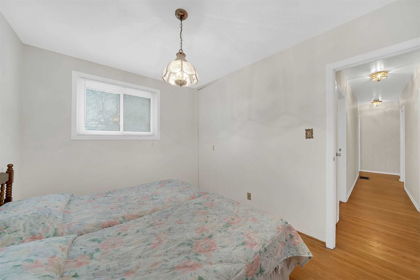
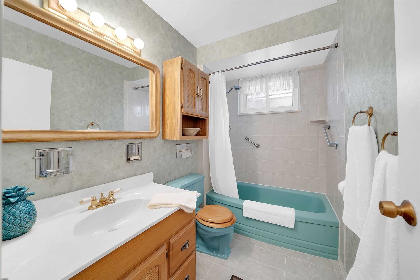
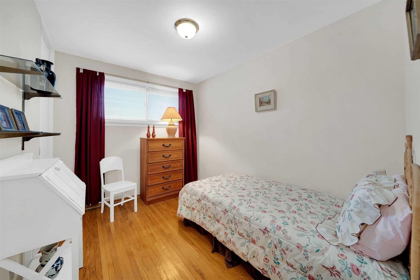
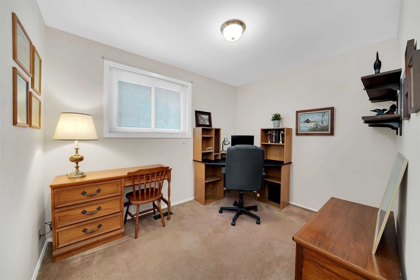
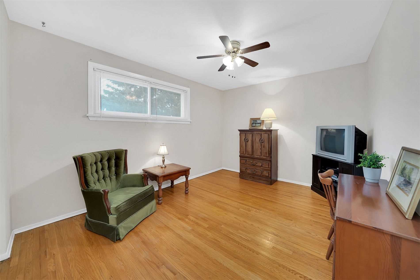
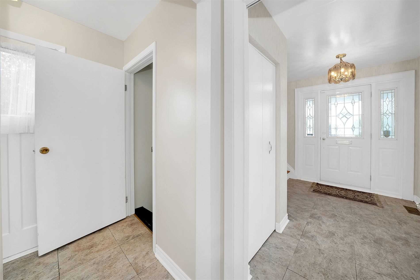
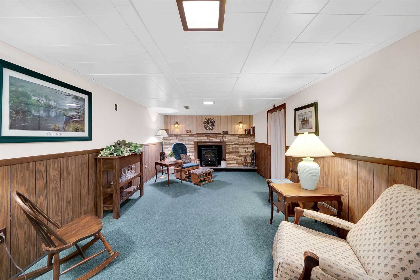
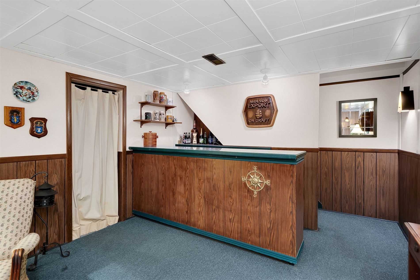
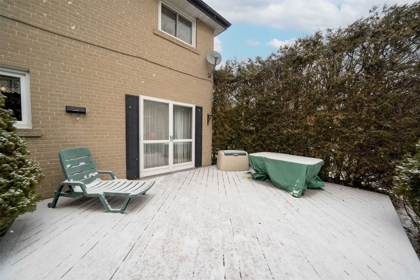
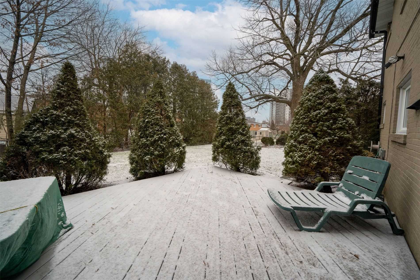
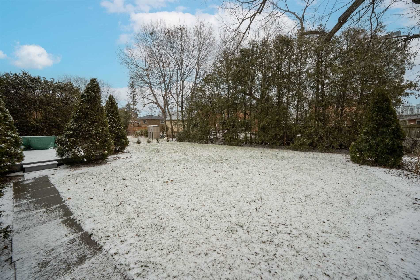
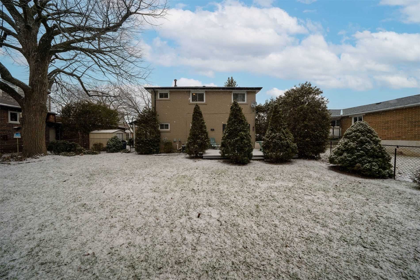
Welcome Home To 11 Lisburn Cres. Situated On A Large 55 X 110Ft Lot On A Quiet Crescent, This Home Has Been Lovingly Cared For By The Same Family For Nearly 60 Years. Outside Showcases Matured Landscaping Providing The Perfect Amount Of Privacy. Walk Into Your Bright Family Room With A Large Bay Window And Immediately Feel The Charm This House Has To Offer. Original Hardwood Floors Throughout The Open-Concept Living Room And Dining Room, With A Walk-Out To Your Large Deck. Moving Into The Eat-In Kitchen With Butcher Block Counters And Overlooking The Deck And Large Fenced-In Backyard, This Is The Perfect Spot For Family Breakfast In The Morning. The 2nd Floor Features 4 Perfectly Sized Bdrms With Large Closets And Large Windows, The 3rd With Hardwood Underneath. Head Down To The Bsmt Family Room, For The Perfect Entertaining Space With A Standalone Bar And Electric Fireplace. Filled With Character, This Home Is The Perfect Spot For A New Family To Make Memories.
Centrally Located Close To Ttc, Fairveiw Mall, Don Valley Parkway & 404 & 401, Bayview Village & Restaurants, North York General Hospital, Public Library, Schools, Parks & More!
Overview
Property Details
Basement:
Finished
Lot Size:
55.05 X 110.12
Amenities & Features
- Air Conditioning
Location
Nearby Schools
Source: Schools information and student demographics
For further information and school ranking visit Fraser Institution and EQAO.
| Green | Yellow | Orange | Red | |
| Average student achievements (out of 100%) | 100-76 | 75-60 | 60-40 | 40-0 |
Transaction History
| List Date | Transaction | List Price | Sold/Leased Price | DOM | Status | Transaction Date |
|---|
All information displayed is believed to be accurate but is not guaranteed and should be independently verified. No warranties or representations are made of any kind.
Data is provided courtesy of PropTx.

Disclaimer: The property is not necessarily in the boundary of the schools shown above. This map indicates the closest primary and secondary schools. This tool is designed to provide the viewer an overview of the ratings of nearby public schools, and does not suggest association to school boundaries. To view all schools and boundaries please visit the respective district school board’s website.
Book a Showing

Michele Denniston
Broker- (416) 433-8316
- michele@micheledenniston.com


