
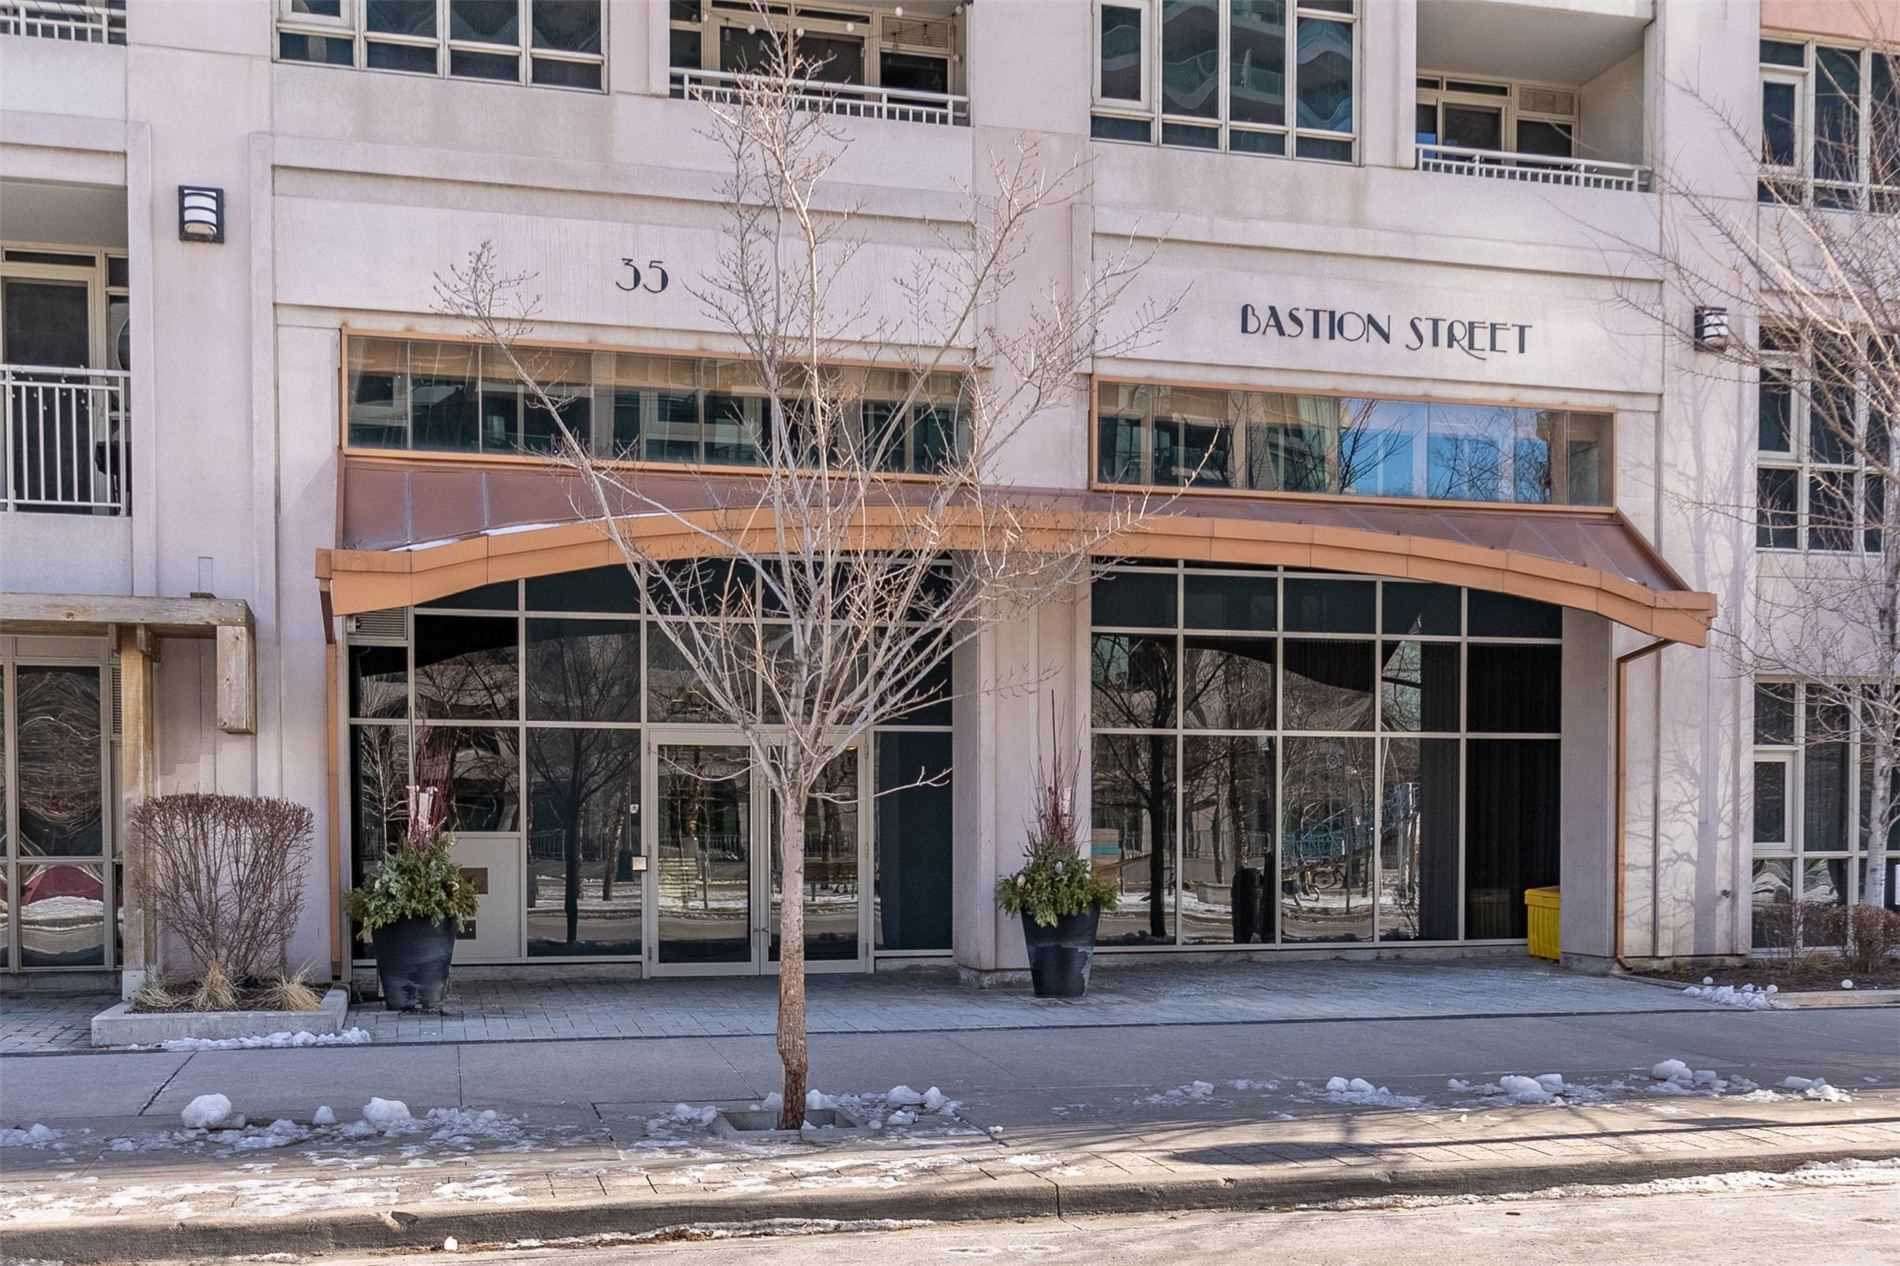
914-35 Bastion St
$ 699,000
SOLD
Login to see the price
Features
Location
Description
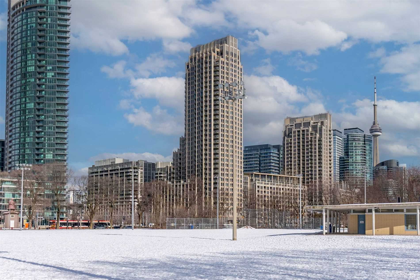
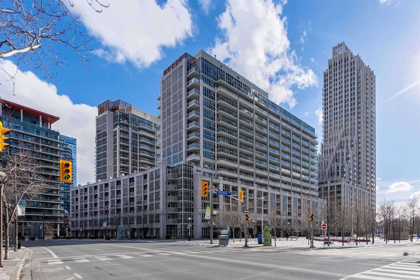
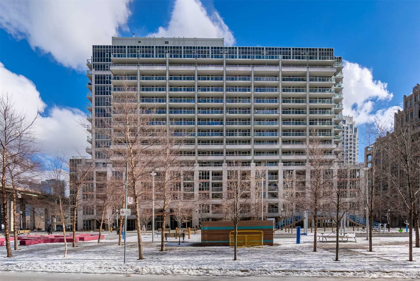
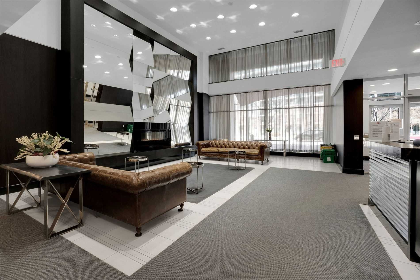
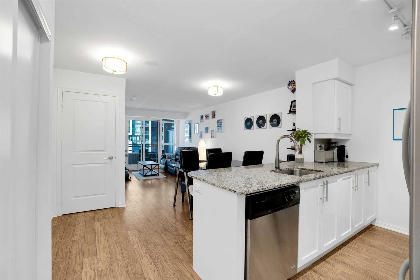
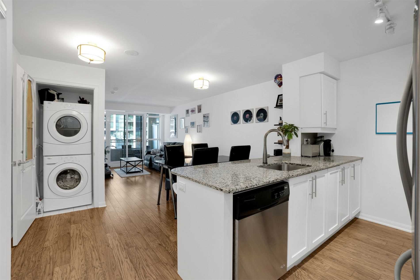
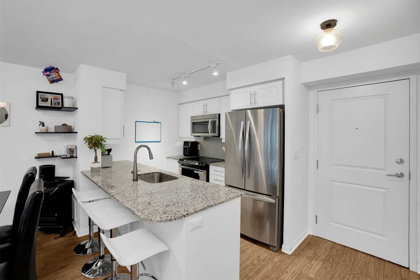
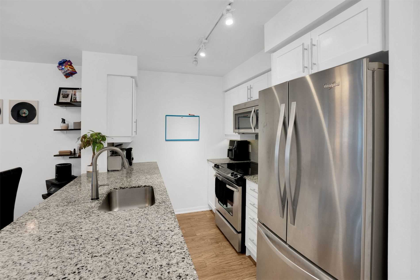
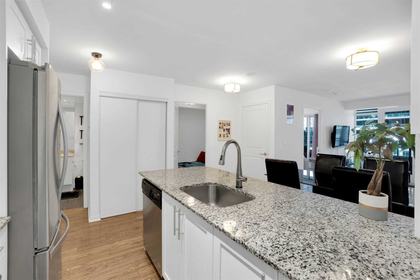
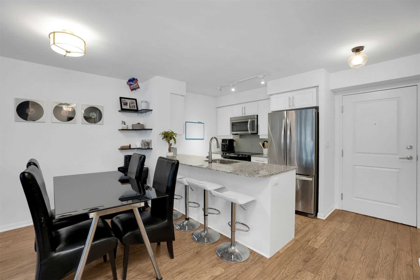
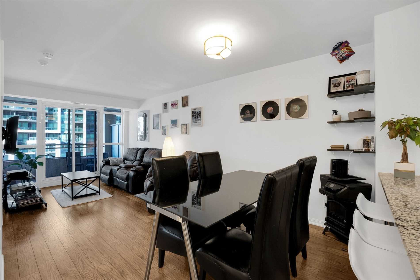
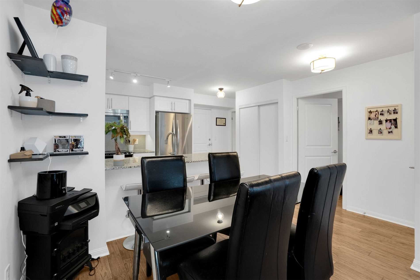
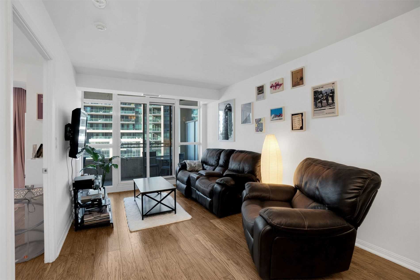
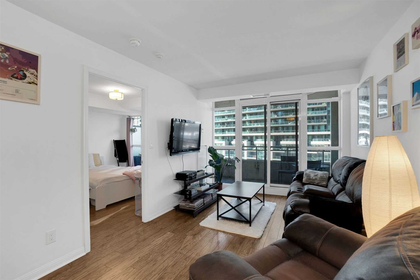
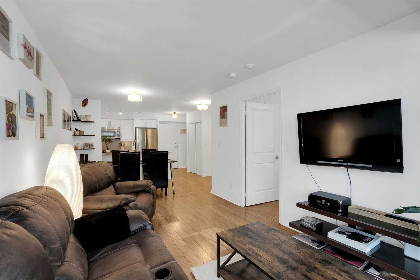
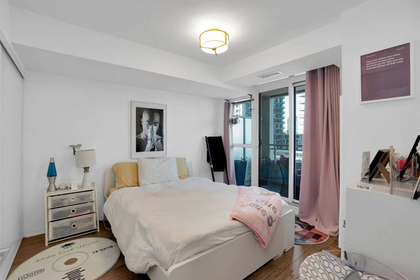
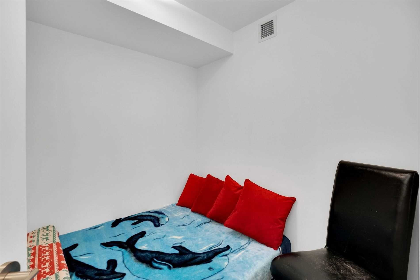
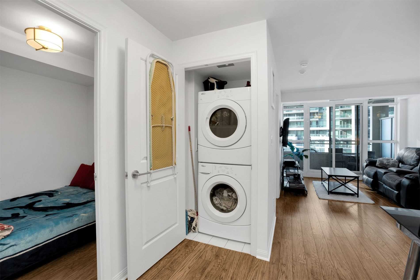
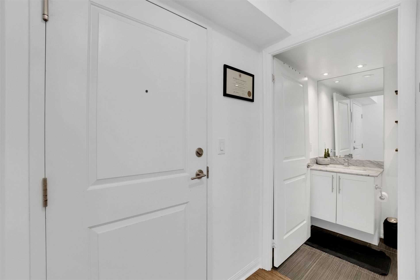
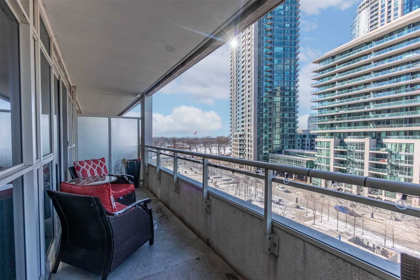
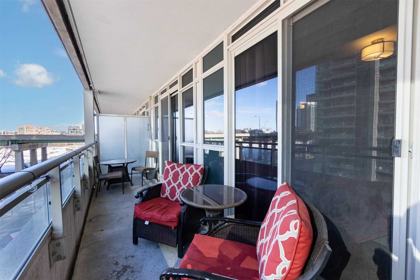
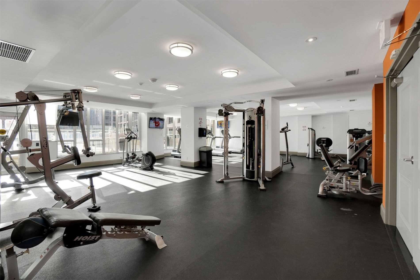
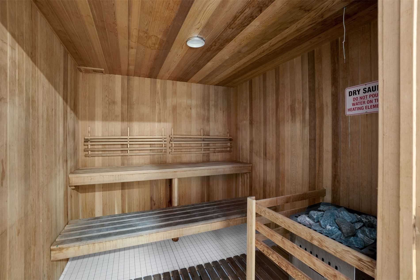
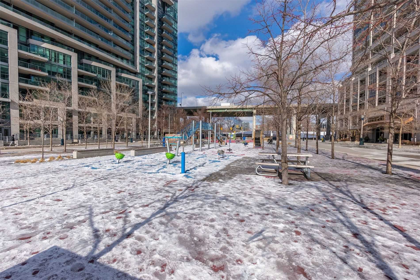
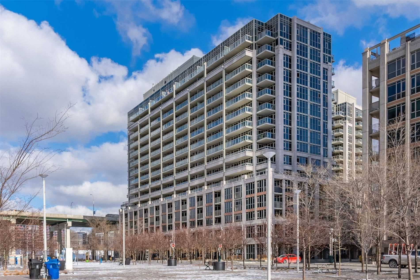
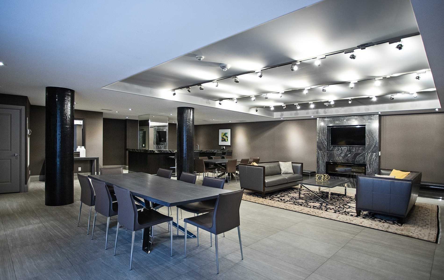
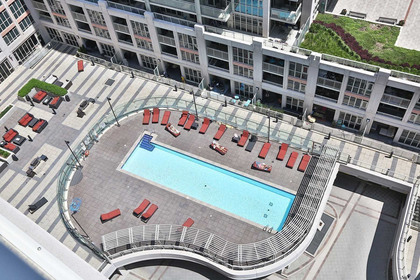
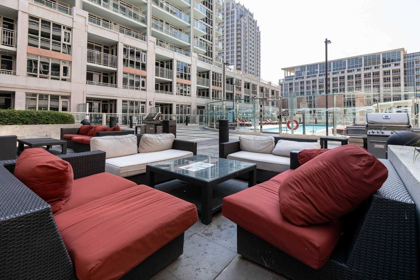
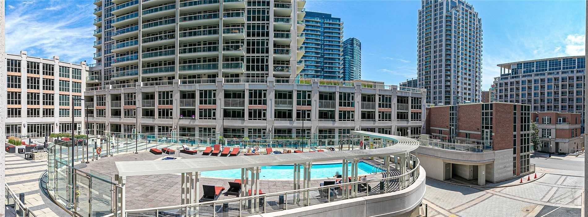
The Beauty Of York Harbour Club Awaits! The Ultimate Combination Of Luxury And Functionality. South West Exposure This Open Concept Unit Welcomes Entertaining With A Spacious Kitchen And Breakfast Bar Area Featuring All Stainless Steel Appliances, Undermount Lighting, And A Gorgeous Stone Backslash. Flowing Into Your Bright Dining And Living Room Space With Floor To Ceiling Windows. Walk Out With Dual Entry To Your Oversized Glass Balcony From Your Living Space Or Primary Bedroom, Showstopping Views Of The Lake And Park Makes This The Perfect Spot To Enjoy Your Morning Coffee! The Den As Its Own Separate Room Is The Perfect Space For An Office, Or Even A 2nd Bedroom. With First Class Amenities, Such As A Gym, Weight Lifting Room, Yoga Room, Party & Meeting Room, Outdoor Pool And Bbq Area, Guest Suites And So Much More, This Unit Will Be Sure To Impress!
Parking And Locker Included! Perfectly Located Just Steps To The Waterfront, Parks, Ttc , Loblaws, Shops, Restaurants, Downtown Entertainment & More!
Overview
-
ID: C5992661
-
City: Toronto
-
Community: Niagara
-
Property Type: Condo
-
Building Type: Condo Apt
-
Style: Apartment
-
Bedrooms: 1+1
-
Bathrooms: 1
-
Garages: 1
-
Garage Type: Undergrnd
-
Parking: 1
-
Living Area: 600-699
-
Total Area: 600-699 600-699
-
Taxes: $2224.4 (2022)
-
Cooling: Central Air
-
Heat Type: Gas
-
Kitchens: 1
-
Unit#: 914
-
Total Area: 600-699
Property Details
Basement:
None
Amenities & Features
- Air Conditioning
Location
Nearby Schools
Source: Schools information and student demographics
For further information and school ranking visit Fraser Institution and EQAO.
| Green | Yellow | Orange | Red | |
| Average student achievements (out of 100%) | 100-76 | 75-60 | 60-40 | 40-0 |
Transaction History
| List Date | Transaction | List Price | Sold/Leased Price | DOM | Status | Transaction Date |
|---|
All information displayed is believed to be accurate but is not guaranteed and should be independently verified. No warranties or representations are made of any kind.
Data is provided courtesy of PropTx.

Disclaimer: The property is not necessarily in the boundary of the schools shown above. This map indicates the closest primary and secondary schools. This tool is designed to provide the viewer an overview of the ratings of nearby public schools, and does not suggest association to school boundaries. To view all schools and boundaries please visit the respective district school board’s website.
Book a Showing

Michele Denniston
Broker- (416) 433-8316
- michele@micheledenniston.com


