
4-72 Lanark Ave
$ 999,000
SOLD
Login to see the price
Features
Location
Description
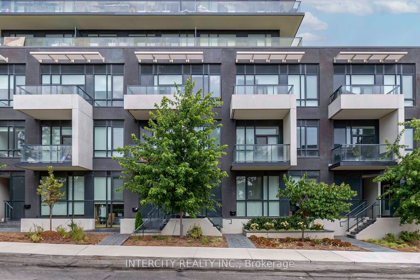
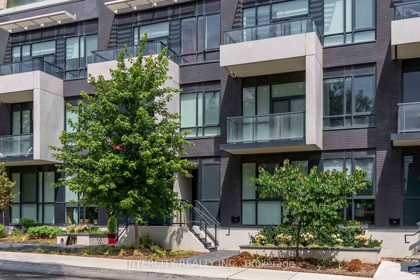
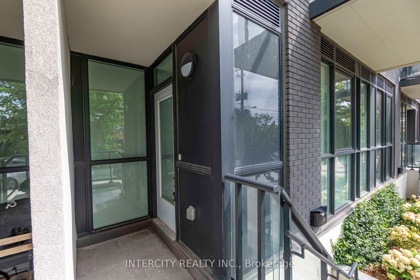
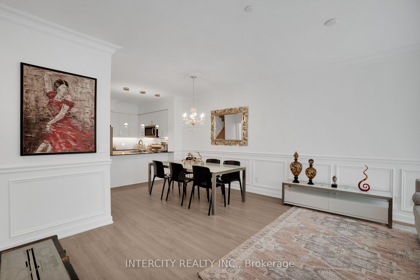
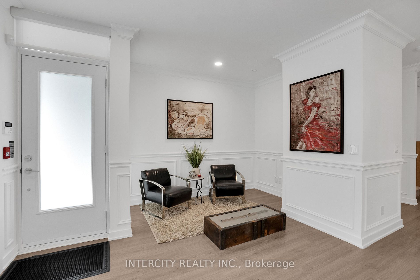
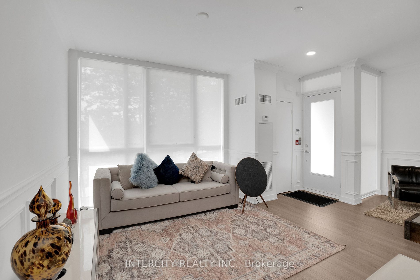
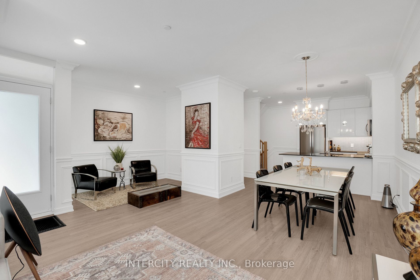
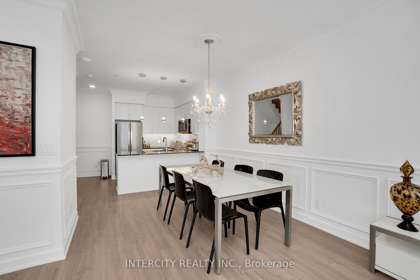
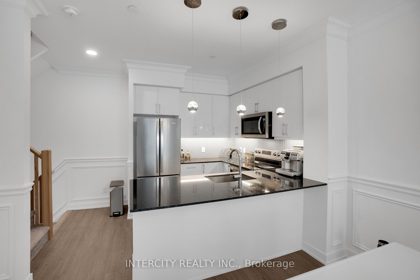
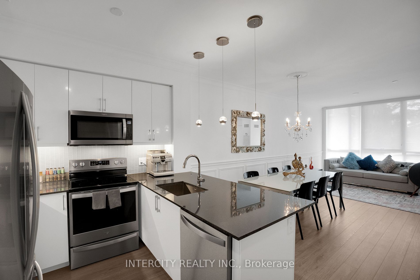
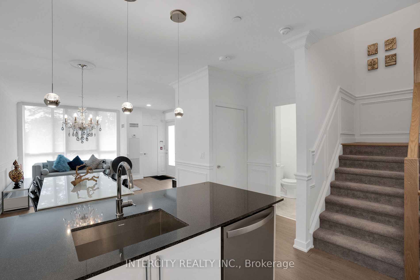
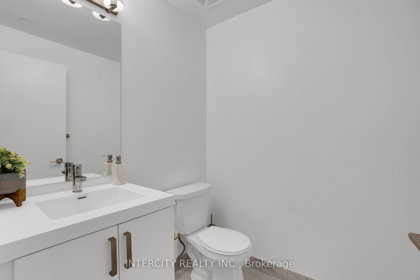
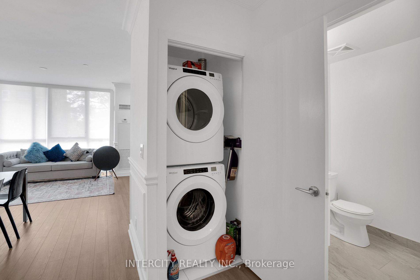
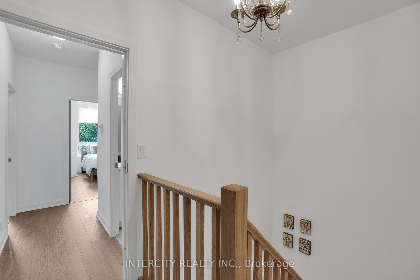
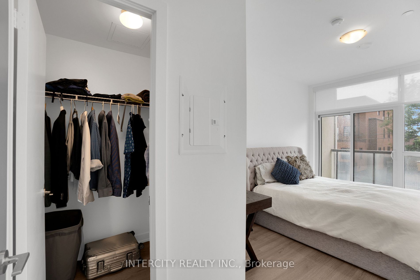
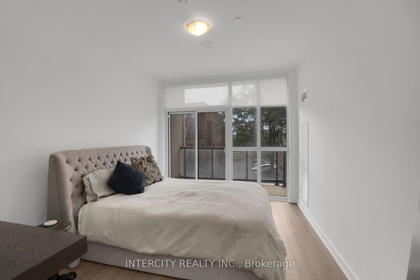
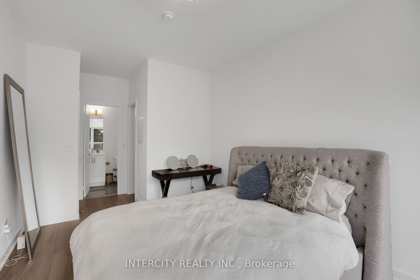
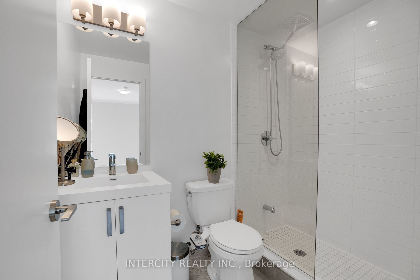
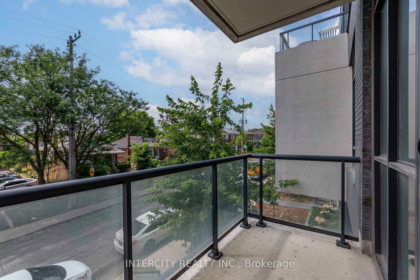
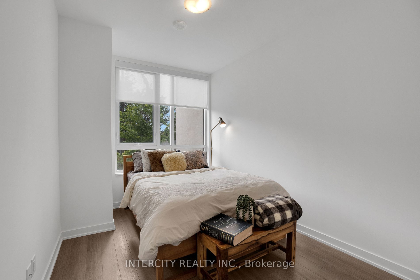
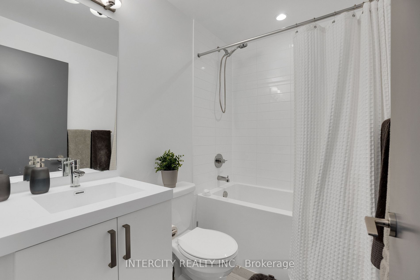
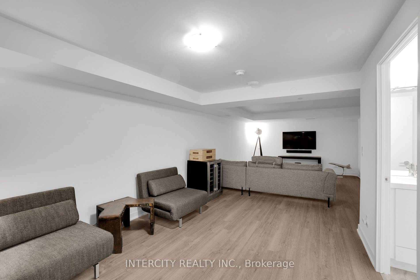
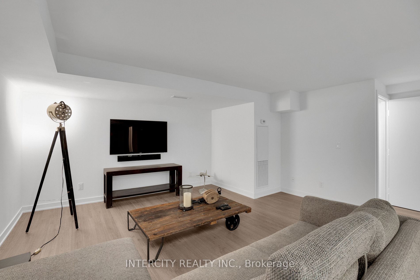
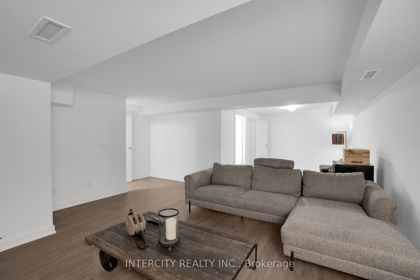
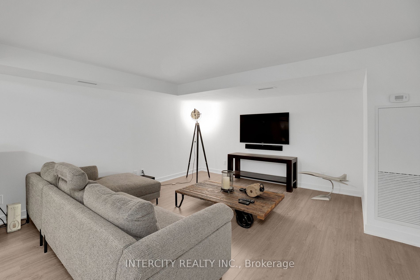
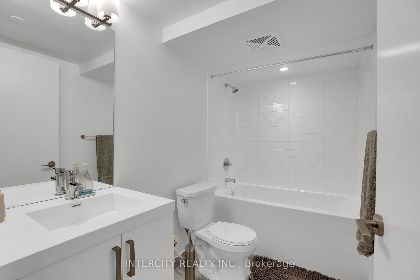
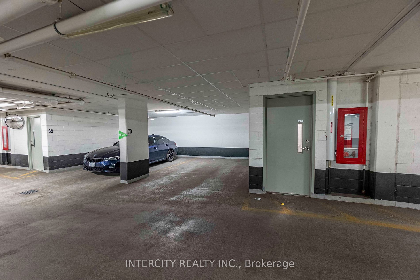
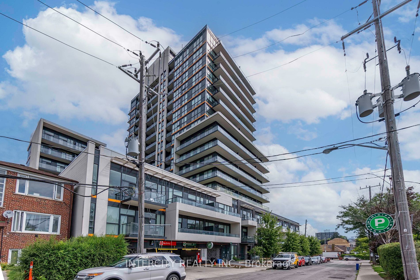
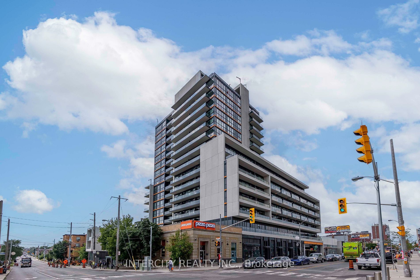
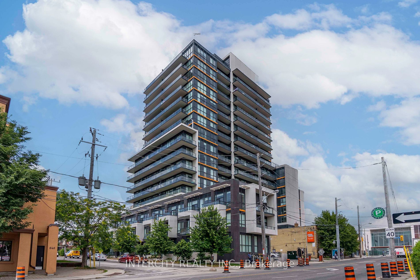
Located in the heart of Toronto, experience modern, bright, and vibrant living in this luxurious executive townhouse. With large floor-to-ceiling windows, natural light fills the space, creating an inviting atmosphere. The multi-level design offers ample living space, including 2beds and a den, complemented by 4 well-appointed washrooms for convenience and privacy. The main floor open concept design allows for seamless interaction and communication between the different areas, making it ideal for socializing and entertaining. The lower level Includes a full rec room, providing versatility for entertainment or personal relaxation, also offers potential for an extra bedroom, allowing you to customize the space to your needs. Enjoy 9ft ceilings, creating an airy and spacious feel. Indoor parking and a locker provide convenience and security. A 24-hour concierge service ensures peace of mind and assistance whenever needed. Offering desirable amenities for residents.
Host social gatherings in the party room, stay active in the exercise & yoga rooms, rooftop deck with BBQs offers stunning city skyline views, while the pet wash area caters to your furry friends.
Overview
-
ID: C6769816
-
City: Toronto
-
Community: Oakwood Village
-
Property Type: Condo
-
Building Type: Condo Townhouse
-
Style: 2-Storey
-
Bedrooms: 2+1
-
Bathrooms: 4
-
Garages: 1
-
Garage Type: Underground
-
Living Area: 1200-1399
-
Total Area: 1200-1399 1200-1399
-
Taxes: $4132.84 (2022)
-
Cooling: Central Air
-
Heat Type: Gas
-
Kitchens: 1
-
Unit#: 4
-
Total Area: 1200-1399
Property Details
Basement:
Finished, Full
Amenities & Features
- Air Conditioning
Location
Nearby Schools
Source: Schools information and student demographics
For further information and school ranking visit Fraser Institution and EQAO.
| Green | Yellow | Orange | Red | |
| Average student achievements (out of 100%) | 100-76 | 75-60 | 60-40 | 40-0 |
Transaction History
| List Date | Transaction | List Price | Sold/Leased Price | DOM | Status | Transaction Date |
|---|
All information displayed is believed to be accurate but is not guaranteed and should be independently verified. No warranties or representations are made of any kind.
Data is provided courtesy of PropTx.

Disclaimer: The property is not necessarily in the boundary of the schools shown above. This map indicates the closest primary and secondary schools. This tool is designed to provide the viewer an overview of the ratings of nearby public schools, and does not suggest association to school boundaries. To view all schools and boundaries please visit the respective district school board’s website.
Book a Showing

Michele Denniston
Broker- (416) 433-8316
- michele@micheledenniston.com


