
3 Algonquin Court
$ 1,449,999
SOLD
Login to see the price
Features
Location
Description
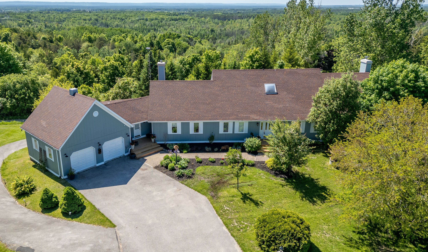
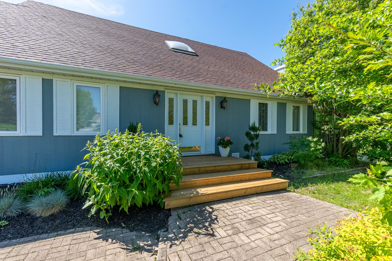
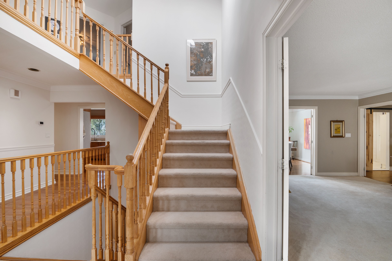
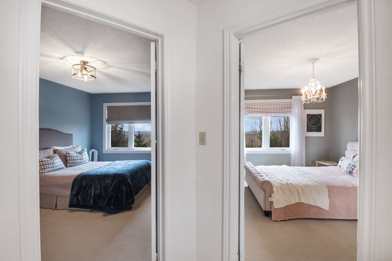
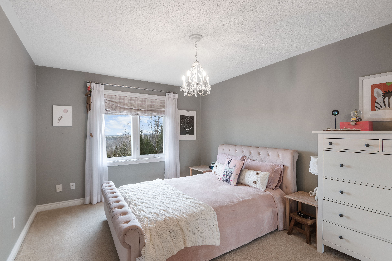
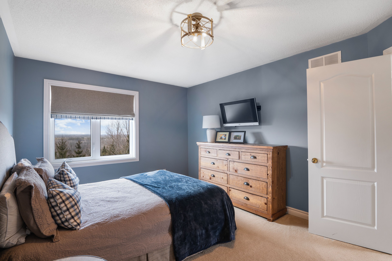
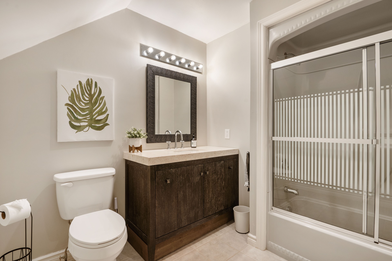
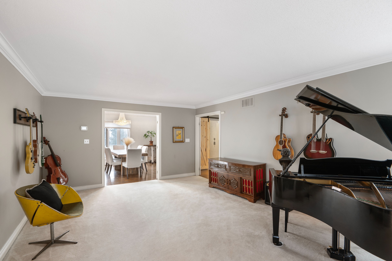
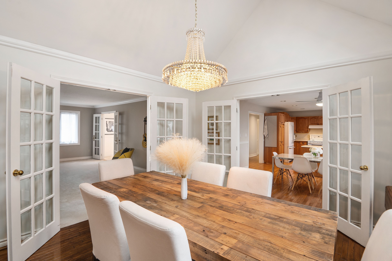
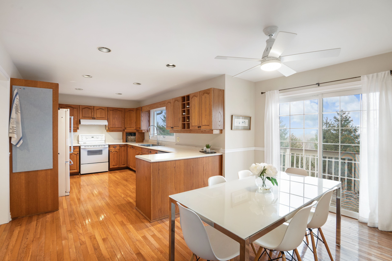
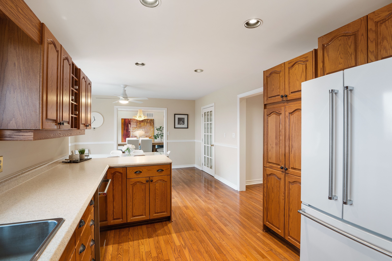
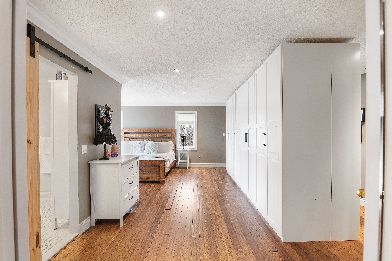
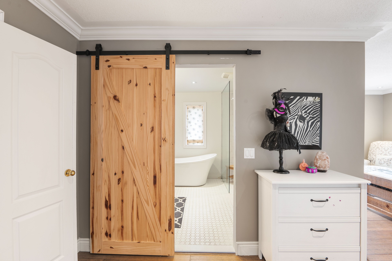
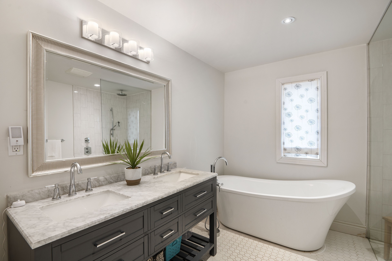
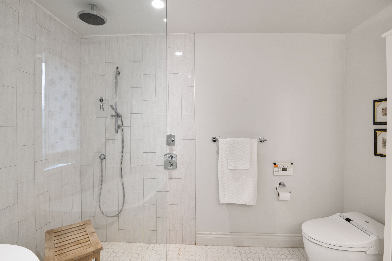
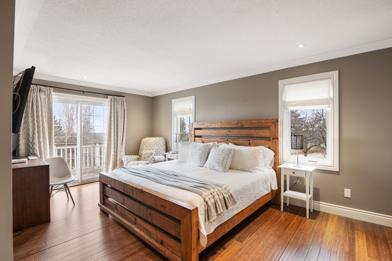
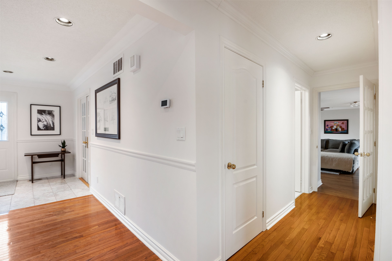
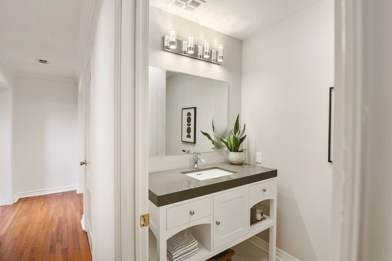
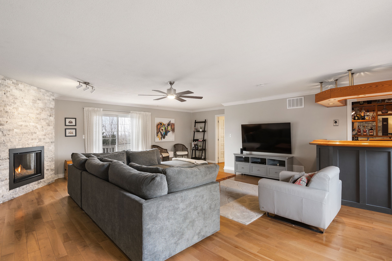
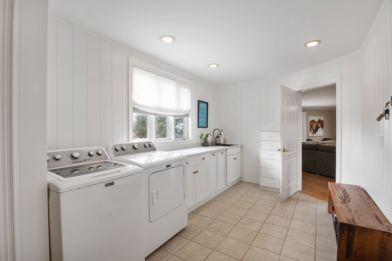
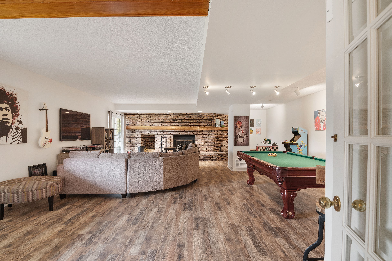
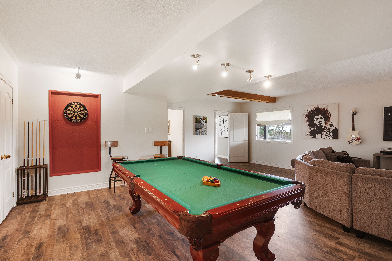
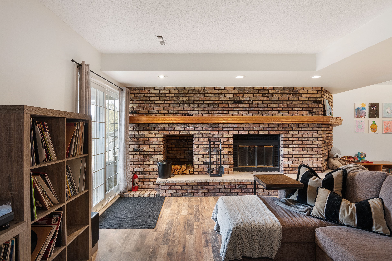
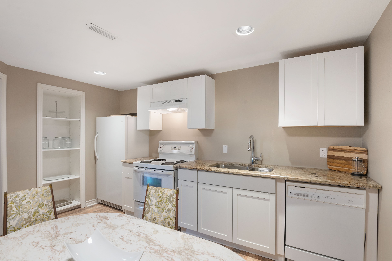
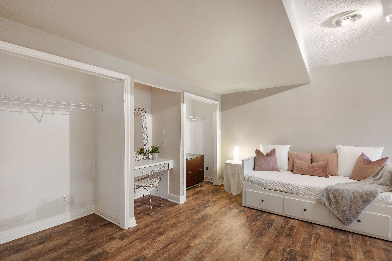
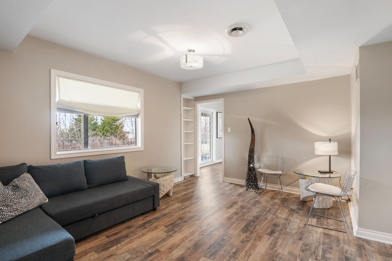
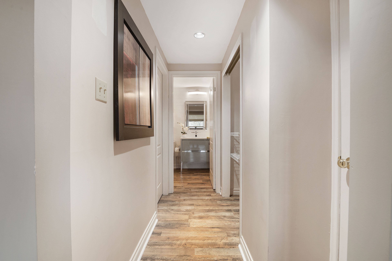
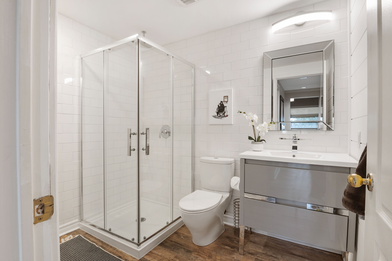
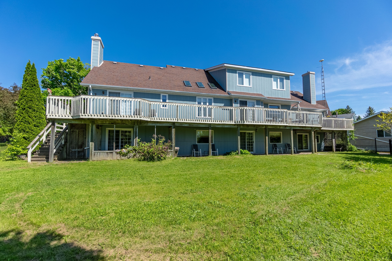
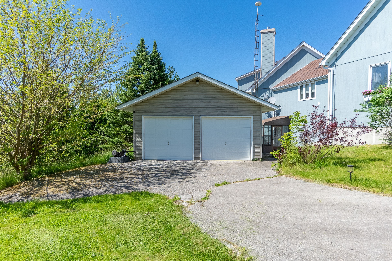
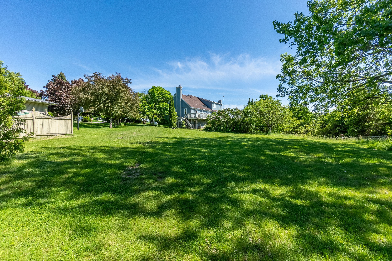
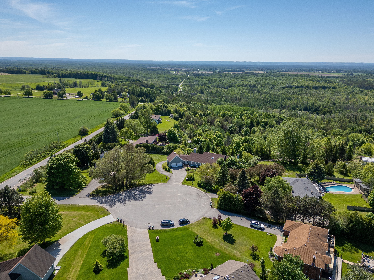
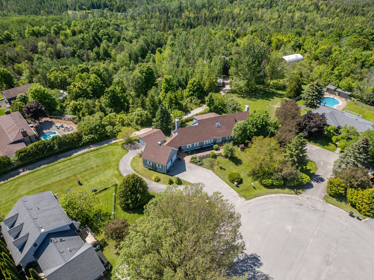
Exceptional 4-Bedroom Bungaloft Nestled On A Serene 3/4-Acre Parcel With A Detached Workshop, Showcasing Breathtaking 4-Season Views Extending To The Niagara Escarpment, Situated On A Tranquil Court. This Residence Boasts Hardwood Floors, Skylight, Crown Molding, Multiple Fireplaces, And Numerous Walkouts. Modern Baths, Including A 5-Piece Ensuite In The Primary Bedroom, Complete With Built-Ins And Walk-Through Closets, Elevate The Living Experience. The Expansive Great Room Features A Stunning Stone Fireplace And Wet Bar. A Newly Renovated Walkout Basement Offering A Spacious Recreation Room, A Sizable Bedroom, A Bath, And A Family-Sized Kitchen Is A Versatile Space Suitable For An In-Law Suite. With Over 6100 Sq Ft Of Living Space Surrounded By Nature, The Residence Provides Access To 25 Acres Of Walking Trails, Minutes To Barrie, Costco, Golf Hwy 400 , Hwy 27 **EXTRAS** Geothermal System (Inc. Air Condition) 2023, Newer Windows Main And Second, Drilled Well, Separate 2 Car Detached Garage/ Workshop Total 4 Car Garages, Renovated Baths, Basement 2019.
Overview
-
ID: N11914678
-
City: Essa
-
Community: Thornton
-
Property Type: Single Family
-
Building Type: Detached
-
Style: Bungaloft
-
Bedrooms: 3+1
-
Bathrooms: 4
-
Garages: 2
-
Garage Type: Attached
-
Parking: 15
-
Living Area: 3000-3500
-
Acreage: .50-1.99
-
Taxes: $6336 (2024)
-
Cooling: Central Air
-
Heat Type: Ground Source
-
Kitchens: 2
Property Details
Occupant Type:
Owner
Basement:
Finished with Walk-Out
Lot Size:
132.81 X 322.88 Feet
Lot Irregularities:
322.88ftx 397.07ftx 137.63ftx 132.81ft
Property Features:
Cul de Sac/Dead End, Fenced Yard, Golf, School Bus Route, Wooded/Treed
Amenities & Features
- Fireplace
Property Rooms
| Room Level | Room Type | Room Width | Room Length | Room Area | Room Dimensions | Room Desc |
|---|---|---|---|---|---|---|
| Main | Family Room | 6.49 | 7.67 | -- | -- | -- |
| Main | Kitchen | 4.11 | 7.64 | -- | -- | -- |
| Main | Living Room | 6.11 | 4.23 | -- | -- | -- |
| Main | Dining Room | 3.92 | 4.23 | -- | -- | -- |
| Main | Office | 3.17 | 4.23 | -- | -- | -- |
| Main | Primary Bedroom | 3.93 | 5.8 | -- | -- | -- |
| Second | Bedroom 2 | 3.35 | 5.02 | -- | -- | -- |
| Second | Bedroom 3 | 3.33 | 4.3 | -- | -- | -- |
| Lower | Bedroom 4 | 7 | 4.57 | -- | -- | -- |
| Lower | Kitchen | 4 | 8 | -- | -- | -- |
| Lower | Recreation | 8 | 9 | -- | -- | -- |
| Lower | Living Room | 4.5 | 4.5 | -- | -- | -- |
Location
Nearby Schools
Source: Schools information and student demographics
For further information and school ranking visit Fraser Institution and EQAO.
| Green | Yellow | Orange | Red | |
| Average student achievements (out of 100%) | 100-76 | 75-60 | 60-40 | 40-0 |
Transaction History
| List Date | Transaction | List Price | Sold/Leased Price | DOM | Status | Transaction Date |
|---|
All information displayed is believed to be accurate but is not guaranteed and should be independently verified. No warranties or representations are made of any kind.
Data is provided courtesy of PropTx.

Disclaimer: The property is not necessarily in the boundary of the schools shown above. This map indicates the closest primary and secondary schools. This tool is designed to provide the viewer an overview of the ratings of nearby public schools, and does not suggest association to school boundaries. To view all schools and boundaries please visit the respective district school board’s website.
Book a Showing

Michele Denniston
Broker- (416) 433-8316
- michele@micheledenniston.com


