
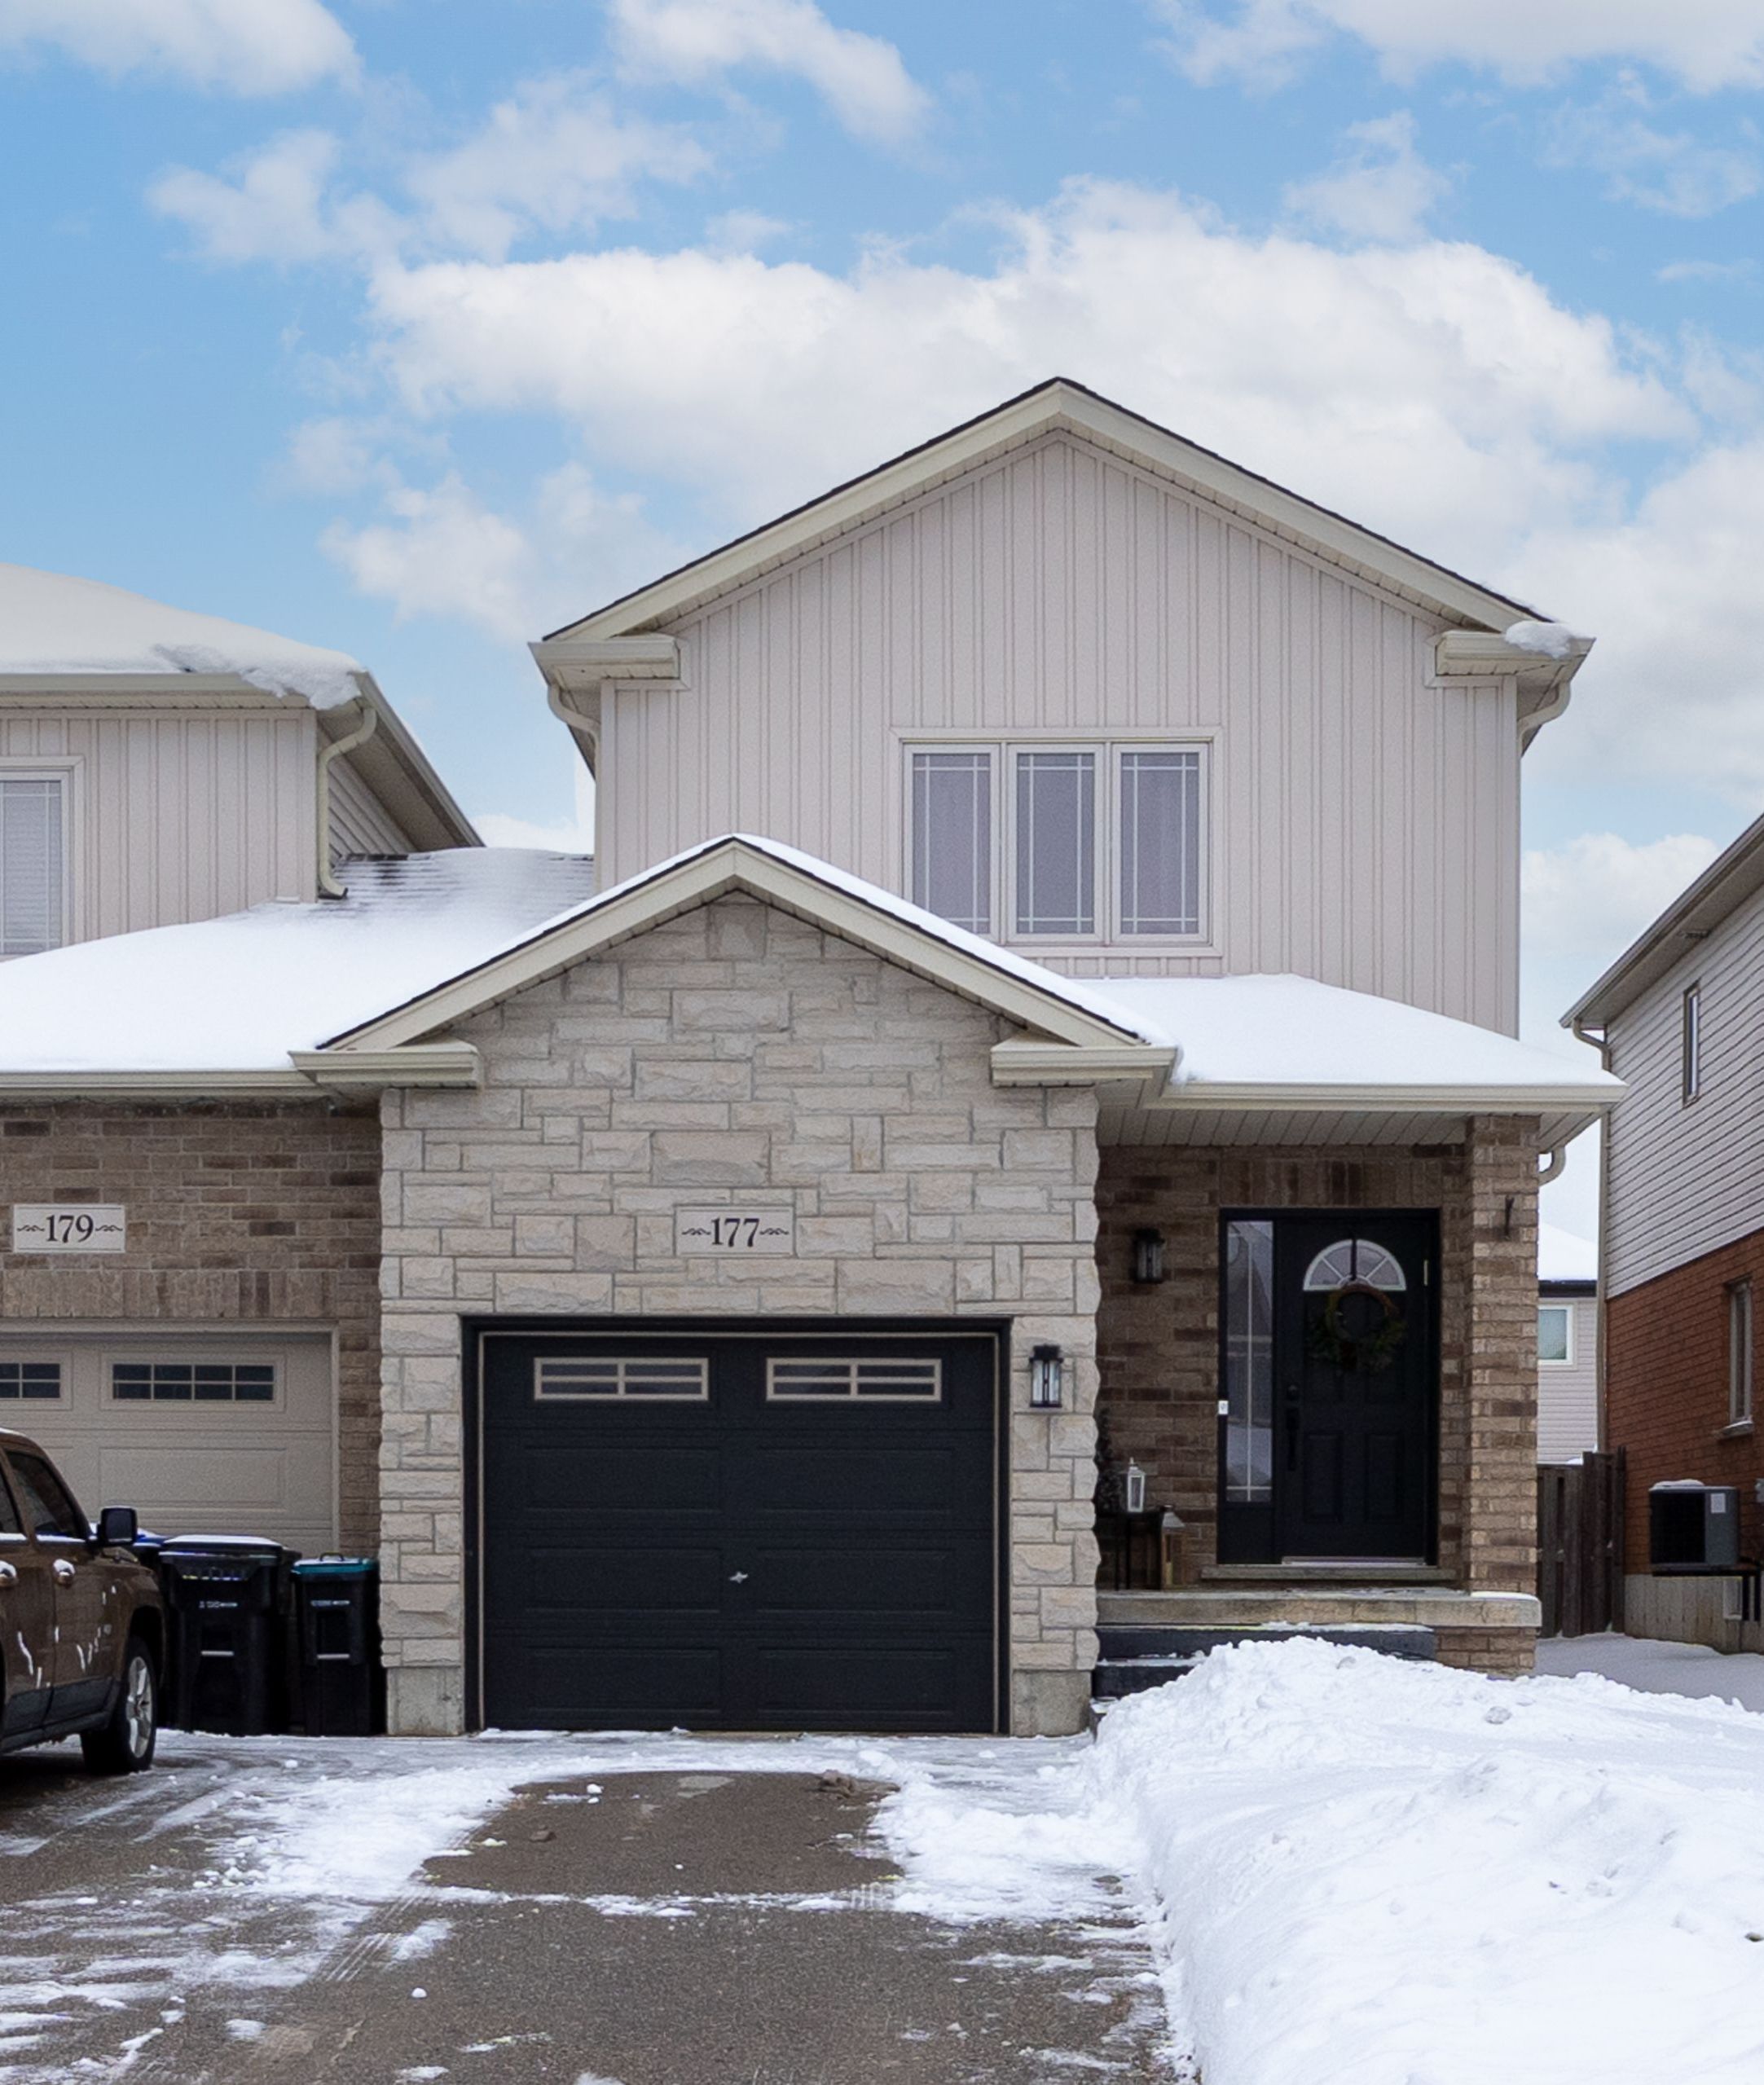
177 Banting Crescent
$ 699,999
SOLD
Login to see the price
Features
Location
Description
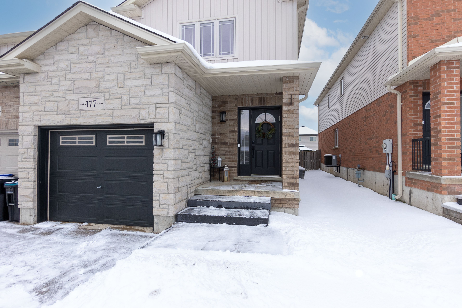
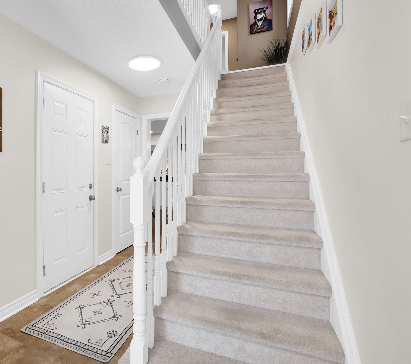
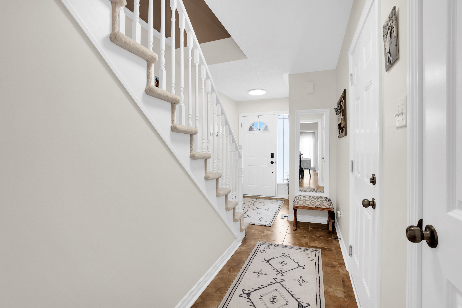
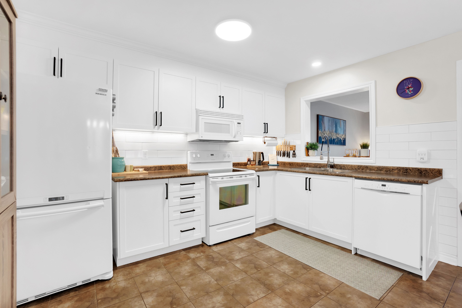
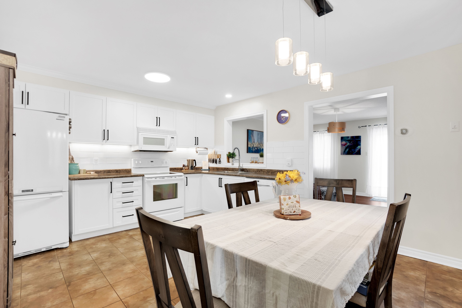
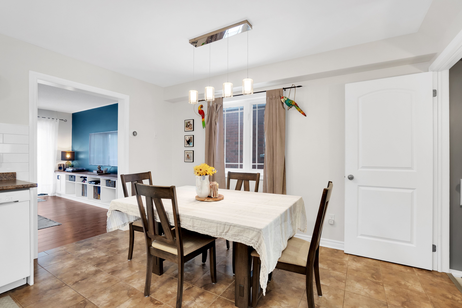
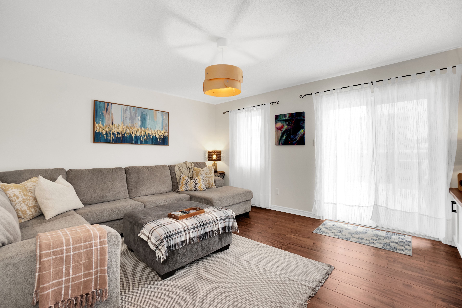
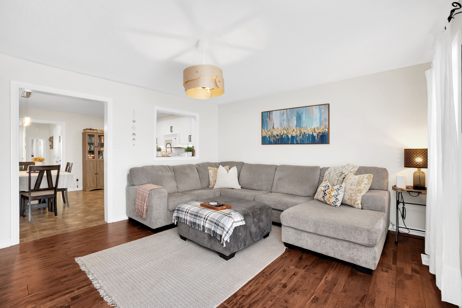
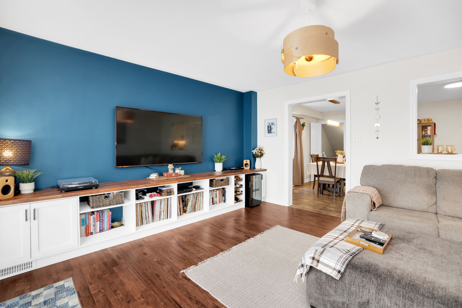
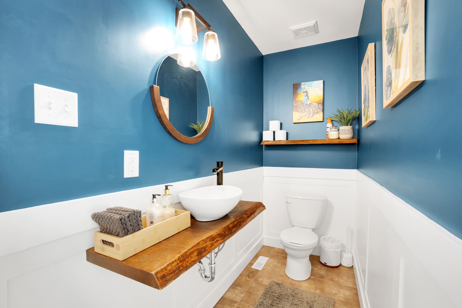
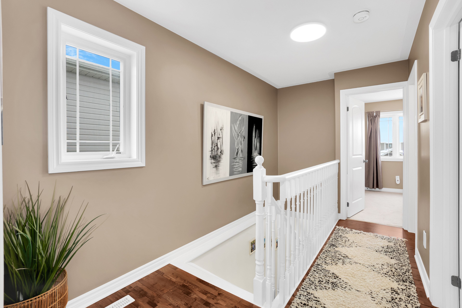
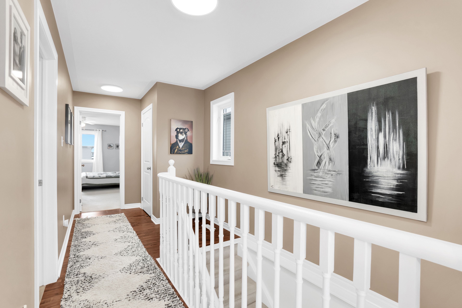
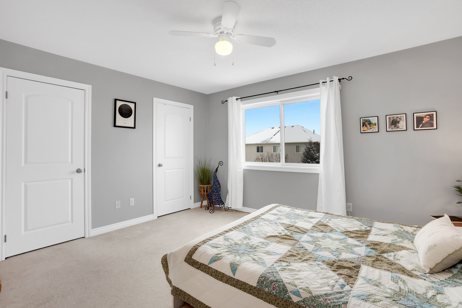
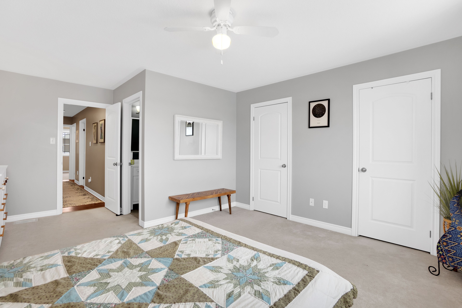
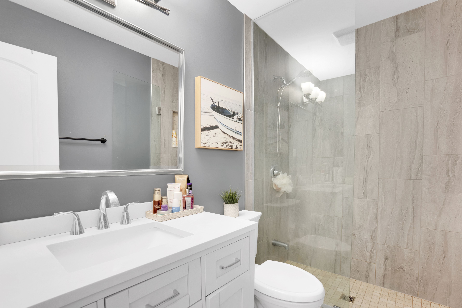
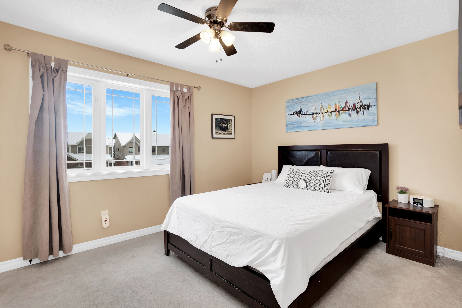
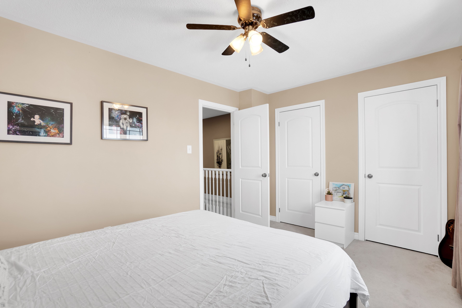
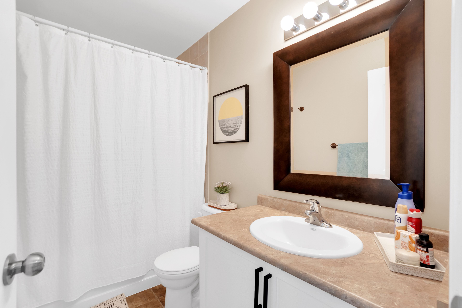
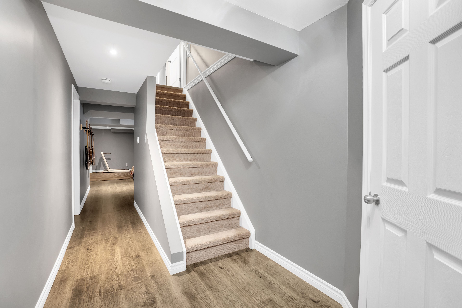
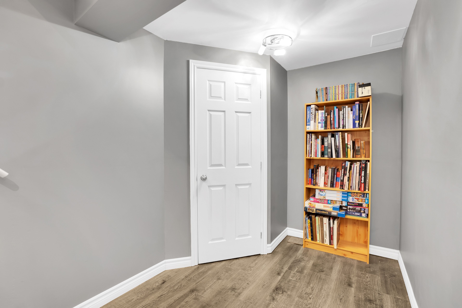
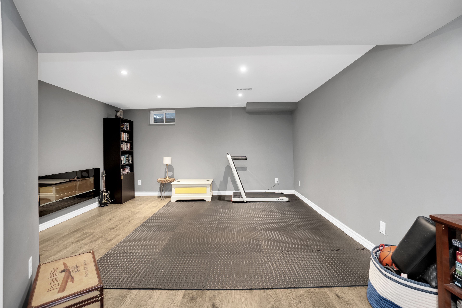
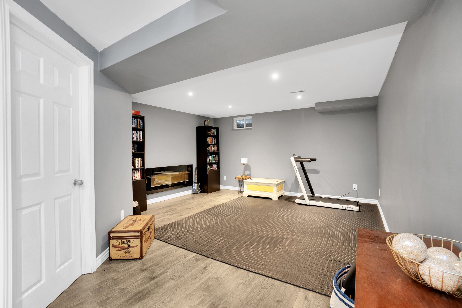
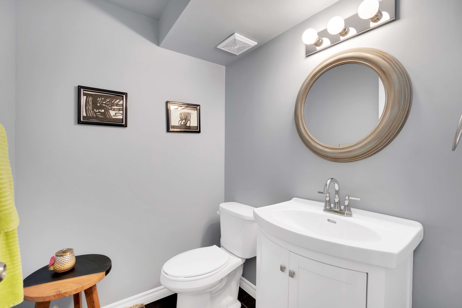
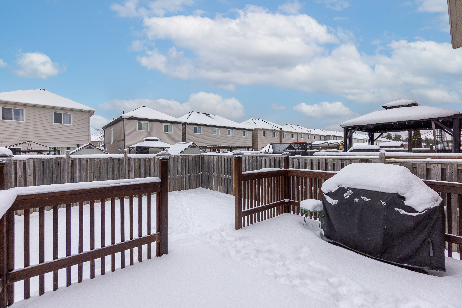
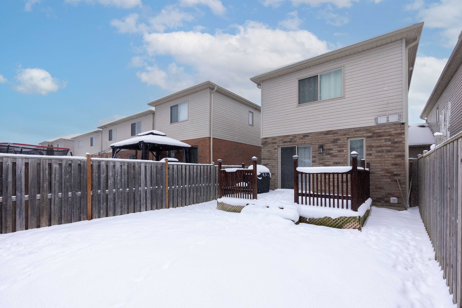
Discover This Fantastic 3-Bedroom, 4-Bathroom Townhouse Offering Approximately 1,800 Sq. Ft. Of Beautifully Finished Living Space. Features Hardwood Floors And Large Windows That Fill The Home With Natural Light. The Spacious, Open-Concept Great Room Is Enhanced By Custom Built-In Cabinetry, Perfect For Entertaining Or Relaxing. A Bright, Modern Renovated Kitchen Offers Ample Cabinetry And A Large Breakfast Area. The Primary Suite Offers A Private 3-Piece Ensuite, Ideal For Unwinding. The Finished Basement Boasts A Cozy Fireplace, Creating An Inviting Retreat, While The Driveway Accommodates Up To 4 Cars. Located Minutes From Barrie, This Property Is Perfectly Situated For Outdoor Enthusiasts, With Easy Access To Skiing, Golf Courses, And Biking Trails. This Home Combines Elegance, Convenience, And Comfort For The Ideal Lifestyle. **EXTRAS** N/A
Overview
Property Details
Occupant Type:
Owner
Basement:
Finished
Lot Size:
24.61 X 120.56 Feet
Amenities & Features
- Fireplace
Property Rooms
| Room Level | Room Type | Room Width | Room Length | Room Area | Room Dimensions | Room Desc |
|---|---|---|---|---|---|---|
| Main | Great Room | 3.99 | 4.75 | -- | -- | -- |
| Main | Kitchen | 3.84 | 4.75 | -- | -- | -- |
| Main | Breakfast | 0 | 0 | -- | -- | -- |
| Second | Primary Bedroom | 3.65 | 4.14 | -- | -- | -- |
| Second | Bedroom 2 | 2.98 | 4.11 | -- | -- | -- |
| Second | Bedroom 3 | 2.8 | 2.65 | -- | -- | -- |
| Lower | Family Room | 4.57 | 9.14 | -- | -- | -- |
| Lower | Laundry | 1.81 | 3.03 | -- | -- | -- |
| Lower | Bathroom | 1.57 | 1.87 | -- | -- | -- |
Location
Nearby Schools
Source: Schools information and student demographics
For further information and school ranking visit Fraser Institution and EQAO.
| Green | Yellow | Orange | Red | |
| Average student achievements (out of 100%) | 100-76 | 75-60 | 60-40 | 40-0 |
Transaction History
| List Date | Transaction | List Price | Sold/Leased Price | DOM | Status | Transaction Date |
|---|
All information displayed is believed to be accurate but is not guaranteed and should be independently verified. No warranties or representations are made of any kind.
Data is provided courtesy of PropTx.

Disclaimer: The property is not necessarily in the boundary of the schools shown above. This map indicates the closest primary and secondary schools. This tool is designed to provide the viewer an overview of the ratings of nearby public schools, and does not suggest association to school boundaries. To view all schools and boundaries please visit the respective district school board’s website.
Book a Showing

Michele Denniston
Broker- (416) 433-8316
- michele@micheledenniston.com


