
1223 Wickham Road
$ 899,999
SOLD
Login to see the price
Features
Location
Description
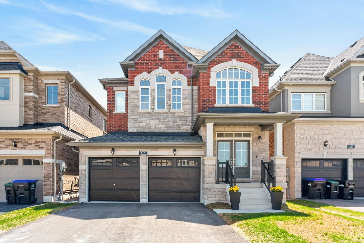
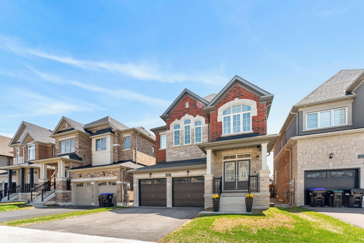
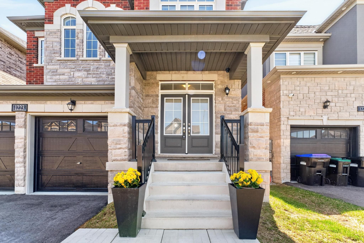
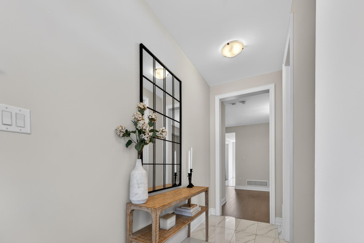
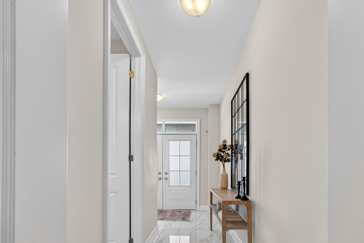
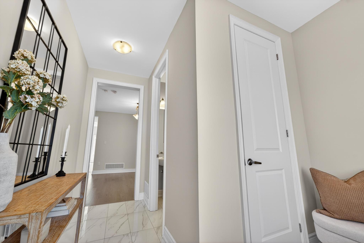
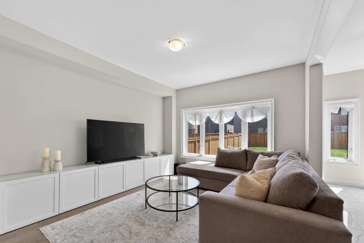
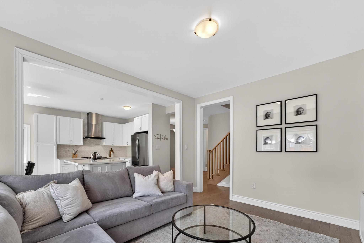
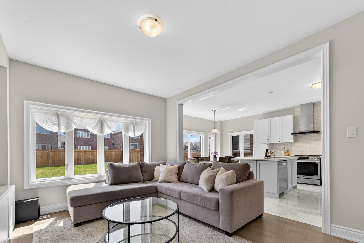
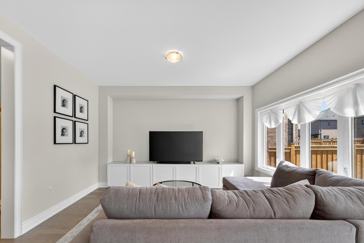
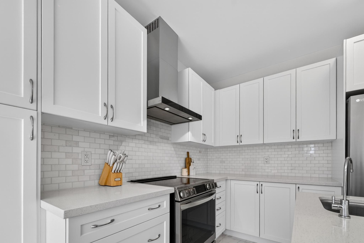
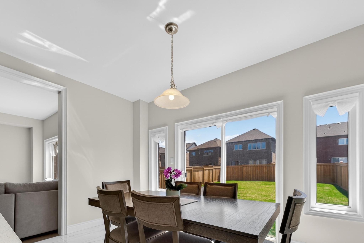
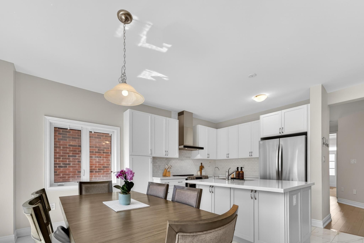
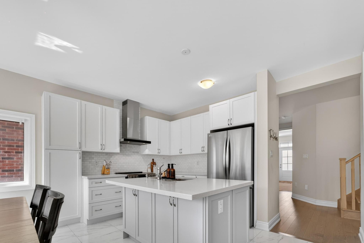
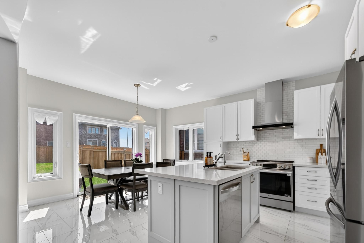
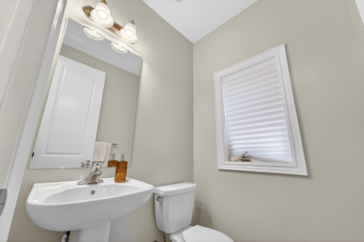
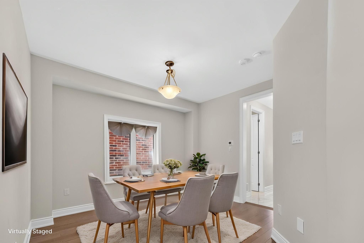
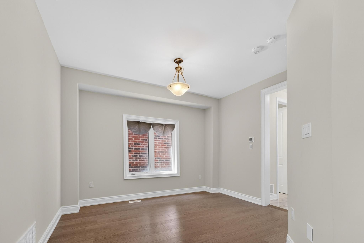
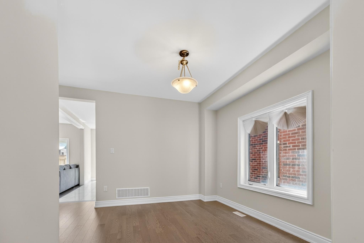
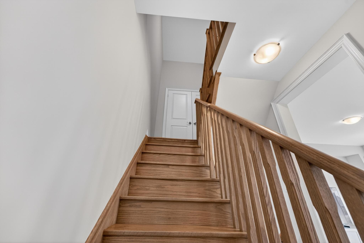
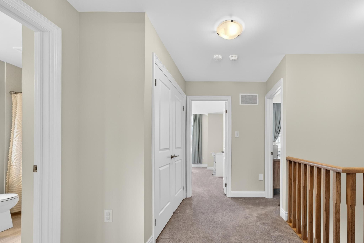
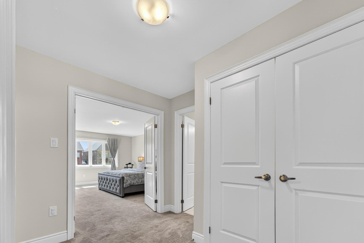
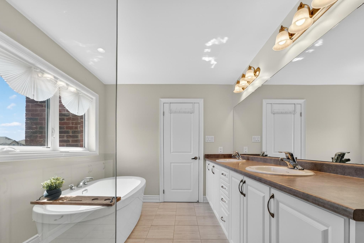
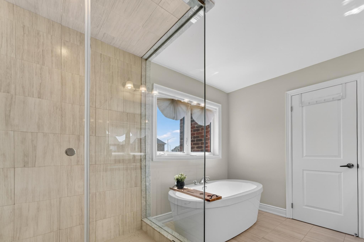
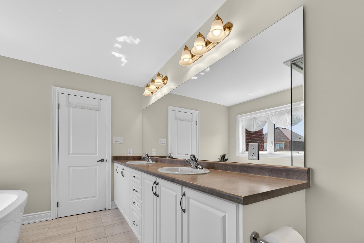
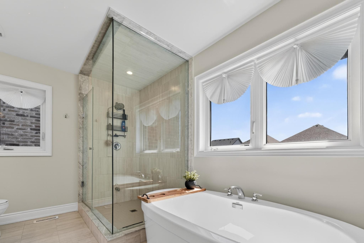
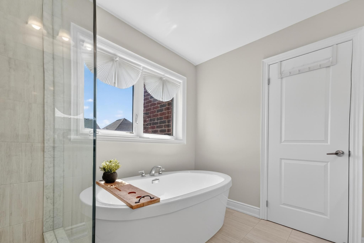
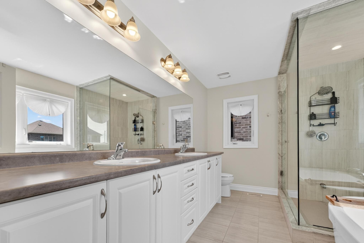
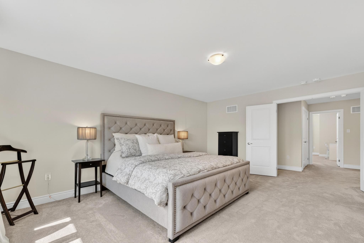
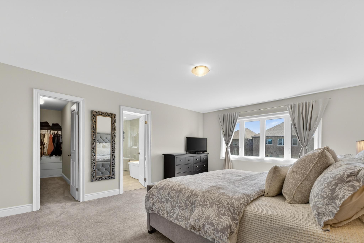
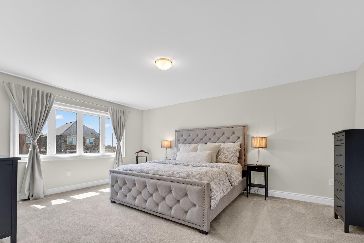
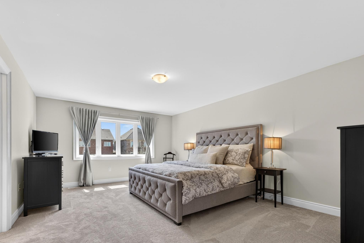
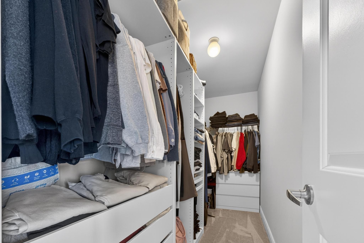
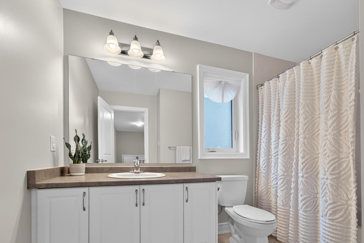
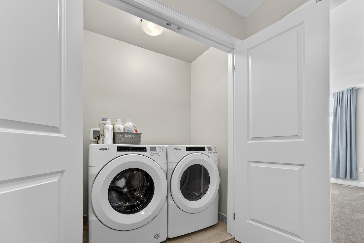
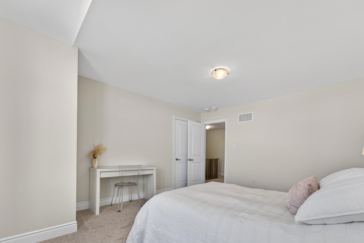
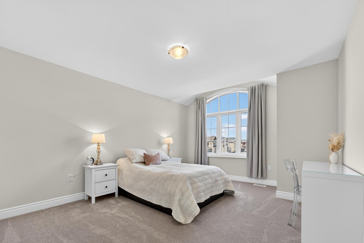
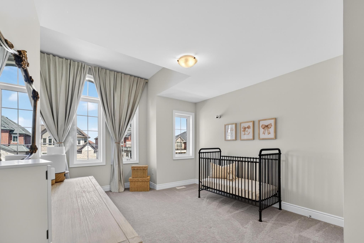
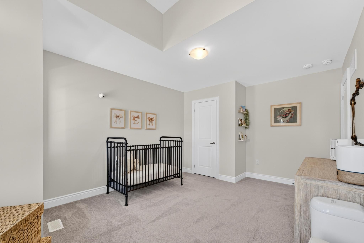
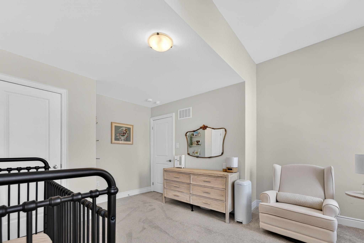
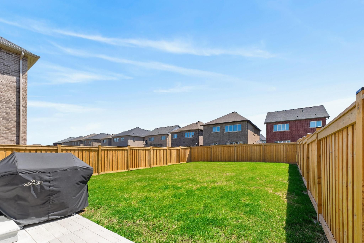
Welcome to 1223 Wickham Road - a 2-car garage detached home on a premium 125 ft deep lot in one of Innisfil's fastest-growing communities. Built in 2023 and exceptionally maintained, this home offers 2,041 sq ft of well-designed above-grade space. The main floor features 9 ft smooth ceilings, upgraded 8 ft doors, oak hardwood floors, large windows, and a bright open-concept layout with a separate living and dining area. The upgraded kitchen includes quartz countertops, stainless steel appliances, extended pantry cabinetry, upgraded hood fan, water filtration system, central vac, and a large island with breakfast bar. Walkout to a spacious backyard, perfect for entertaining or future plans. Upstairs offers 3 large bedrooms, a functional layout, and convenient second-floor laundry. The primary suite features a 5-piece ensuite with double sinks, a soaker tub, and a frameless glass shower. Located minutes from Lake Simcoe, beaches, parks, shops, and Highway 400. Close to the future 6th Line GO Station as part of the GO Expansion, adding long-term value and connectivity to the GTA.
Overview
Property Details
Occupant Type:
Owner
Basement:
Full
Lot Size:
36.09 X 124.67 Feet
Amenities & Features
Property Rooms
| Room Level | Room Type | Room Width | Room Length | Room Area | Room Dimensions | Room Desc |
|---|---|---|---|---|---|---|
| Main | Kitchen | 2.74 | 4.15 | -- | -- | -- |
| Main | Breakfast | 2.62 | 4.15 | -- | -- | -- |
| Main | Family Room | 4.15 | 3.66 | -- | -- | -- |
| Main | Dining Room | 3.84 | 3.59 | -- | -- | -- |
| Second | Primary Bedroom | 5.36 | 4.15 | -- | -- | -- |
| Second | Bedroom 2 | 3.66 | 3.66 | -- | -- | -- |
| Second | Bedroom 3 | 4.08 | 3.47 | -- | -- | -- |
Location
Nearby Schools
Source: Schools information and student demographics
For further information and school ranking visit Fraser Institution and EQAO.
| Green | Yellow | Orange | Red | |
| Average student achievements (out of 100%) | 100-76 | 75-60 | 60-40 | 40-0 |
Transaction History
| List Date | Transaction | List Price | Sold/Leased Price | DOM | Status | Transaction Date |
|---|
All information displayed is believed to be accurate but is not guaranteed and should be independently verified. No warranties or representations are made of any kind.
Data is provided courtesy of PropTx.

Disclaimer: The property is not necessarily in the boundary of the schools shown above. This map indicates the closest primary and secondary schools. This tool is designed to provide the viewer an overview of the ratings of nearby public schools, and does not suggest association to school boundaries. To view all schools and boundaries please visit the respective district school board’s website.
Book a Showing

Michele Denniston
Broker- (416) 433-8316
- michele@micheledenniston.com


