
7 Crawford Circle
$ 988,000
SOLD
Login to see the price
Features
Location
Description
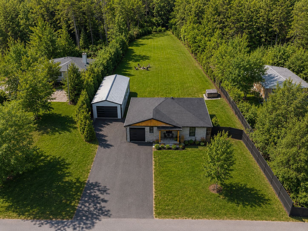
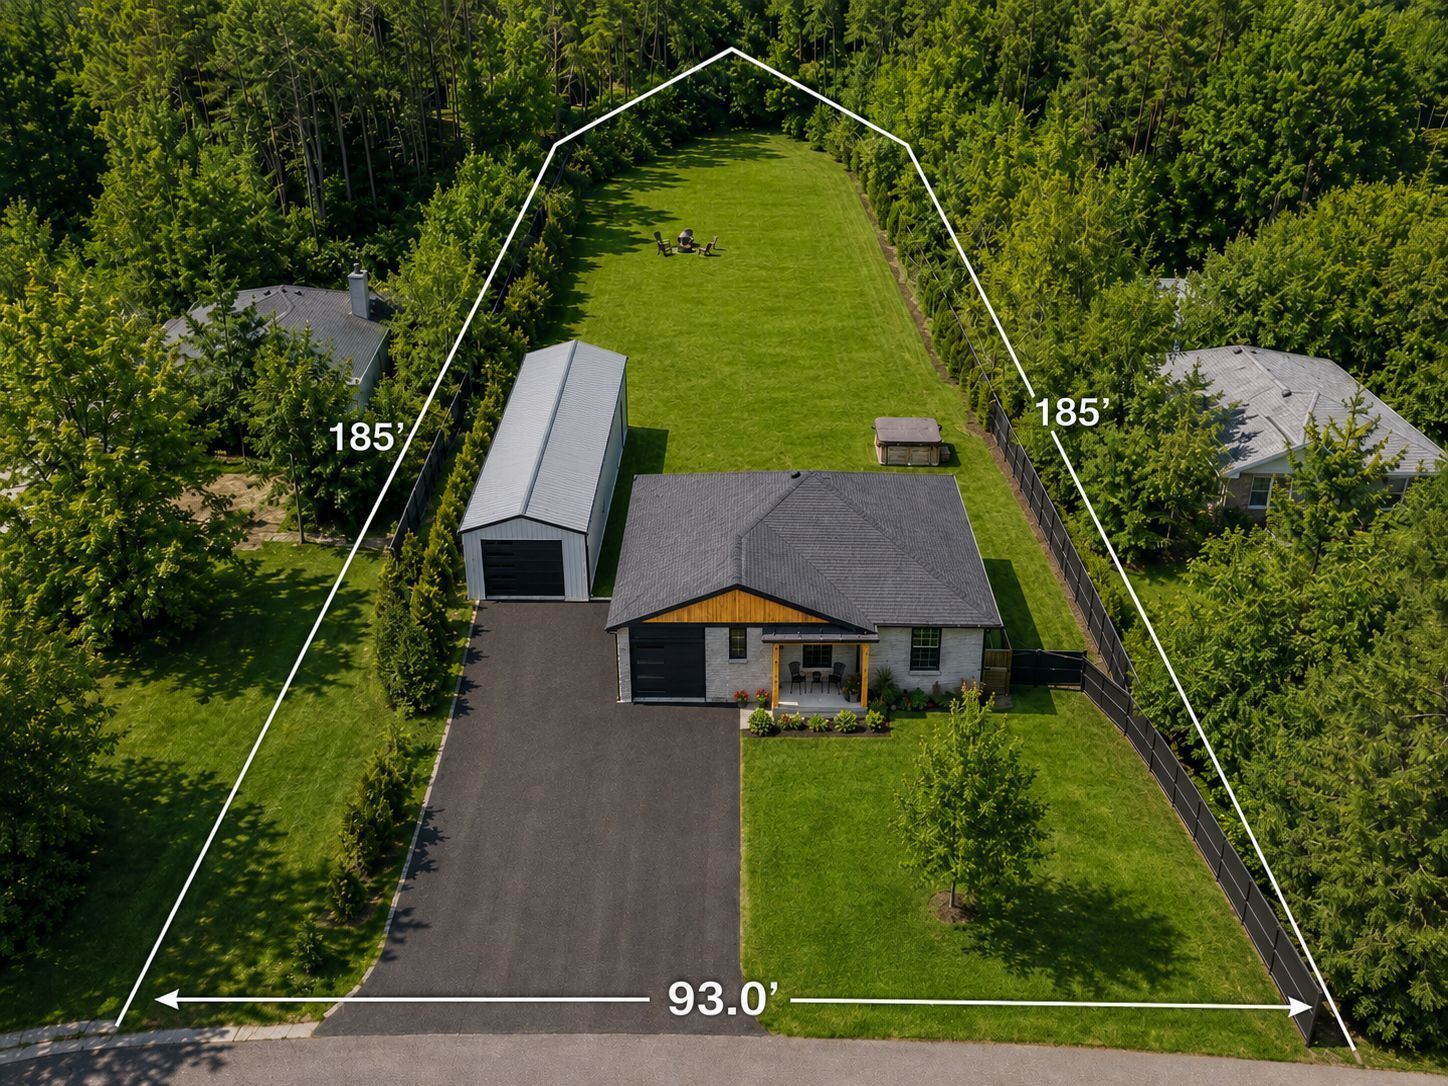
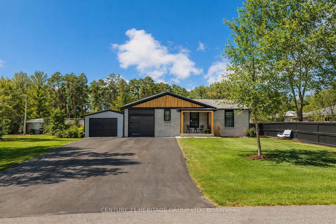
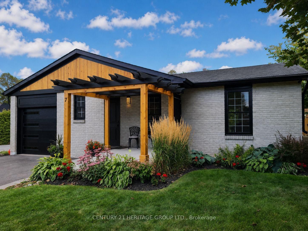
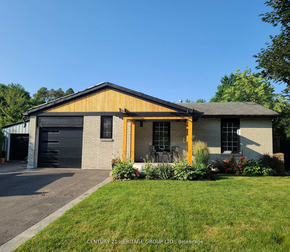
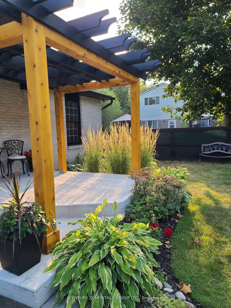
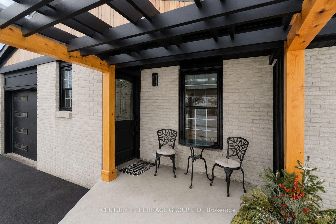
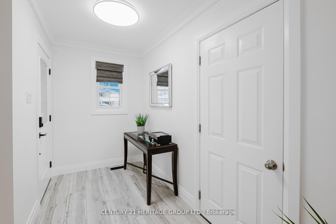
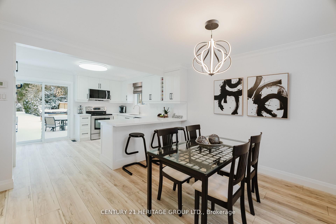
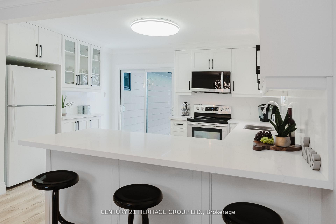
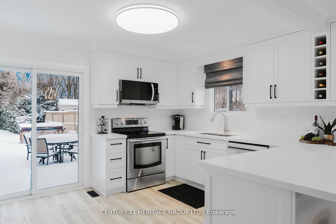
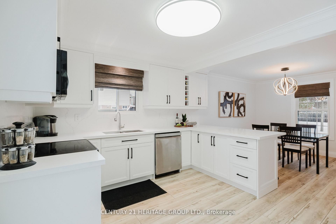
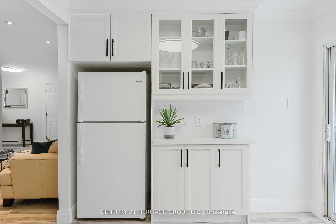
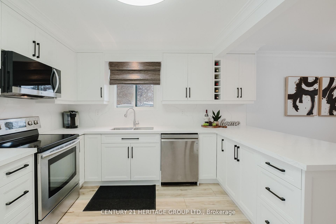
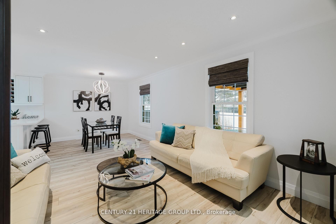
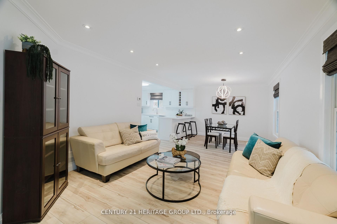
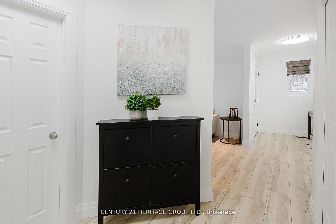
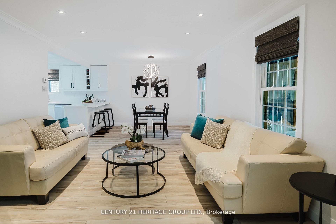
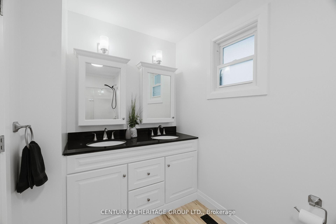
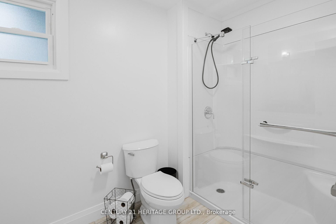
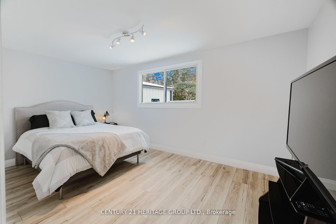
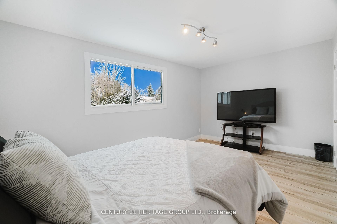
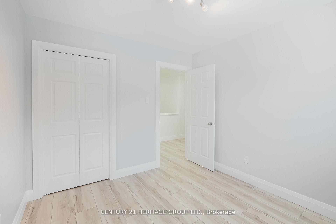
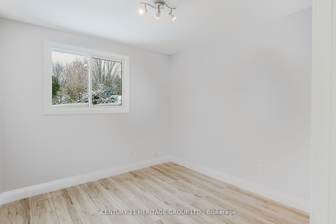
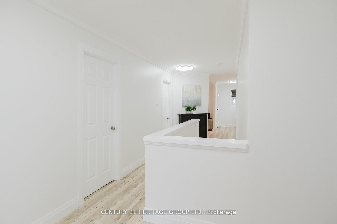
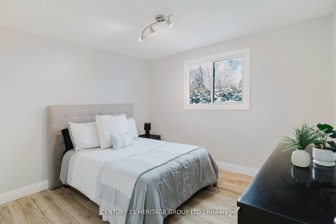
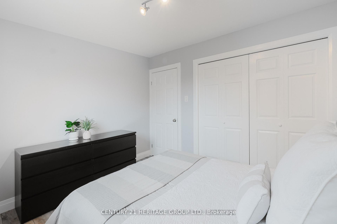
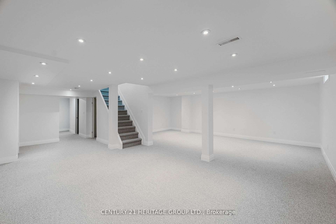
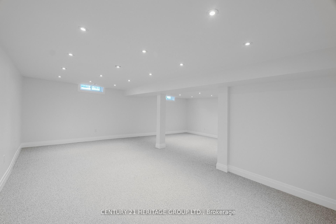
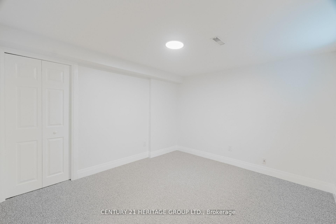
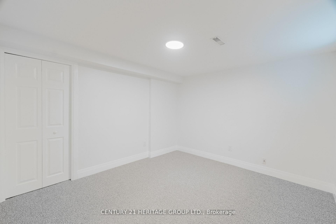
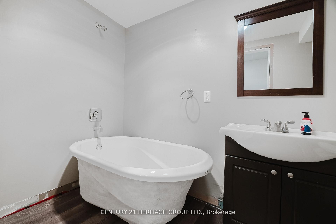
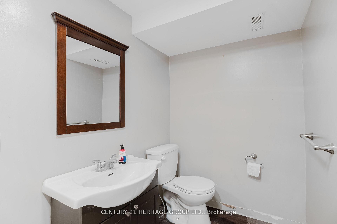
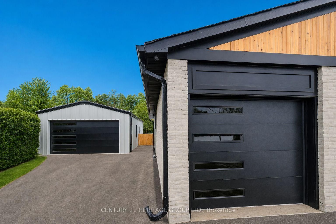
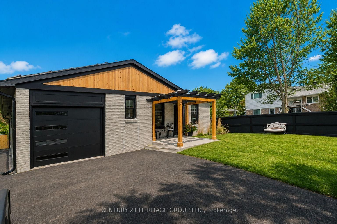
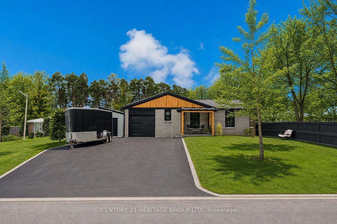
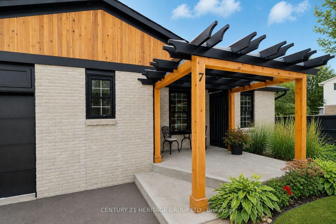
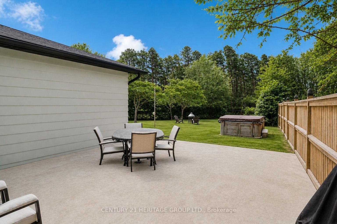
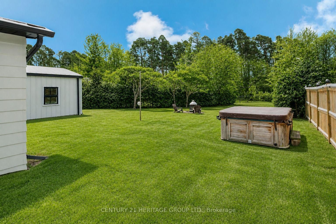
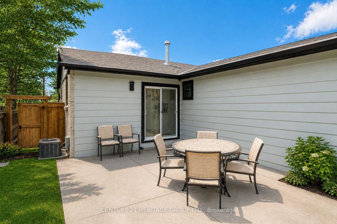
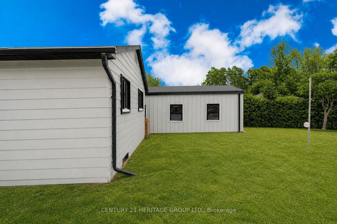
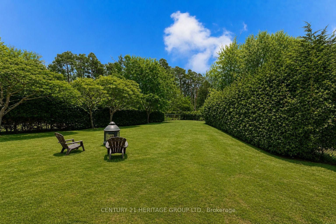
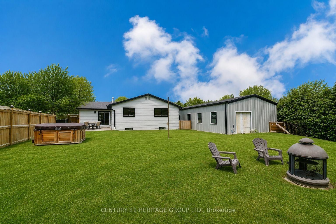
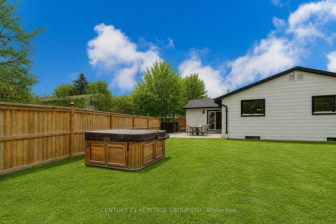
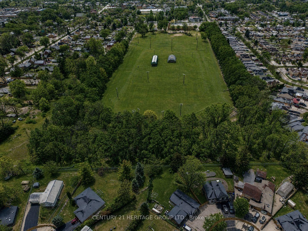
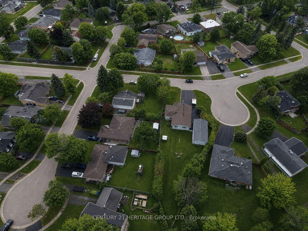
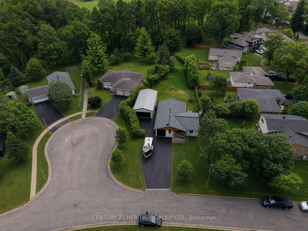
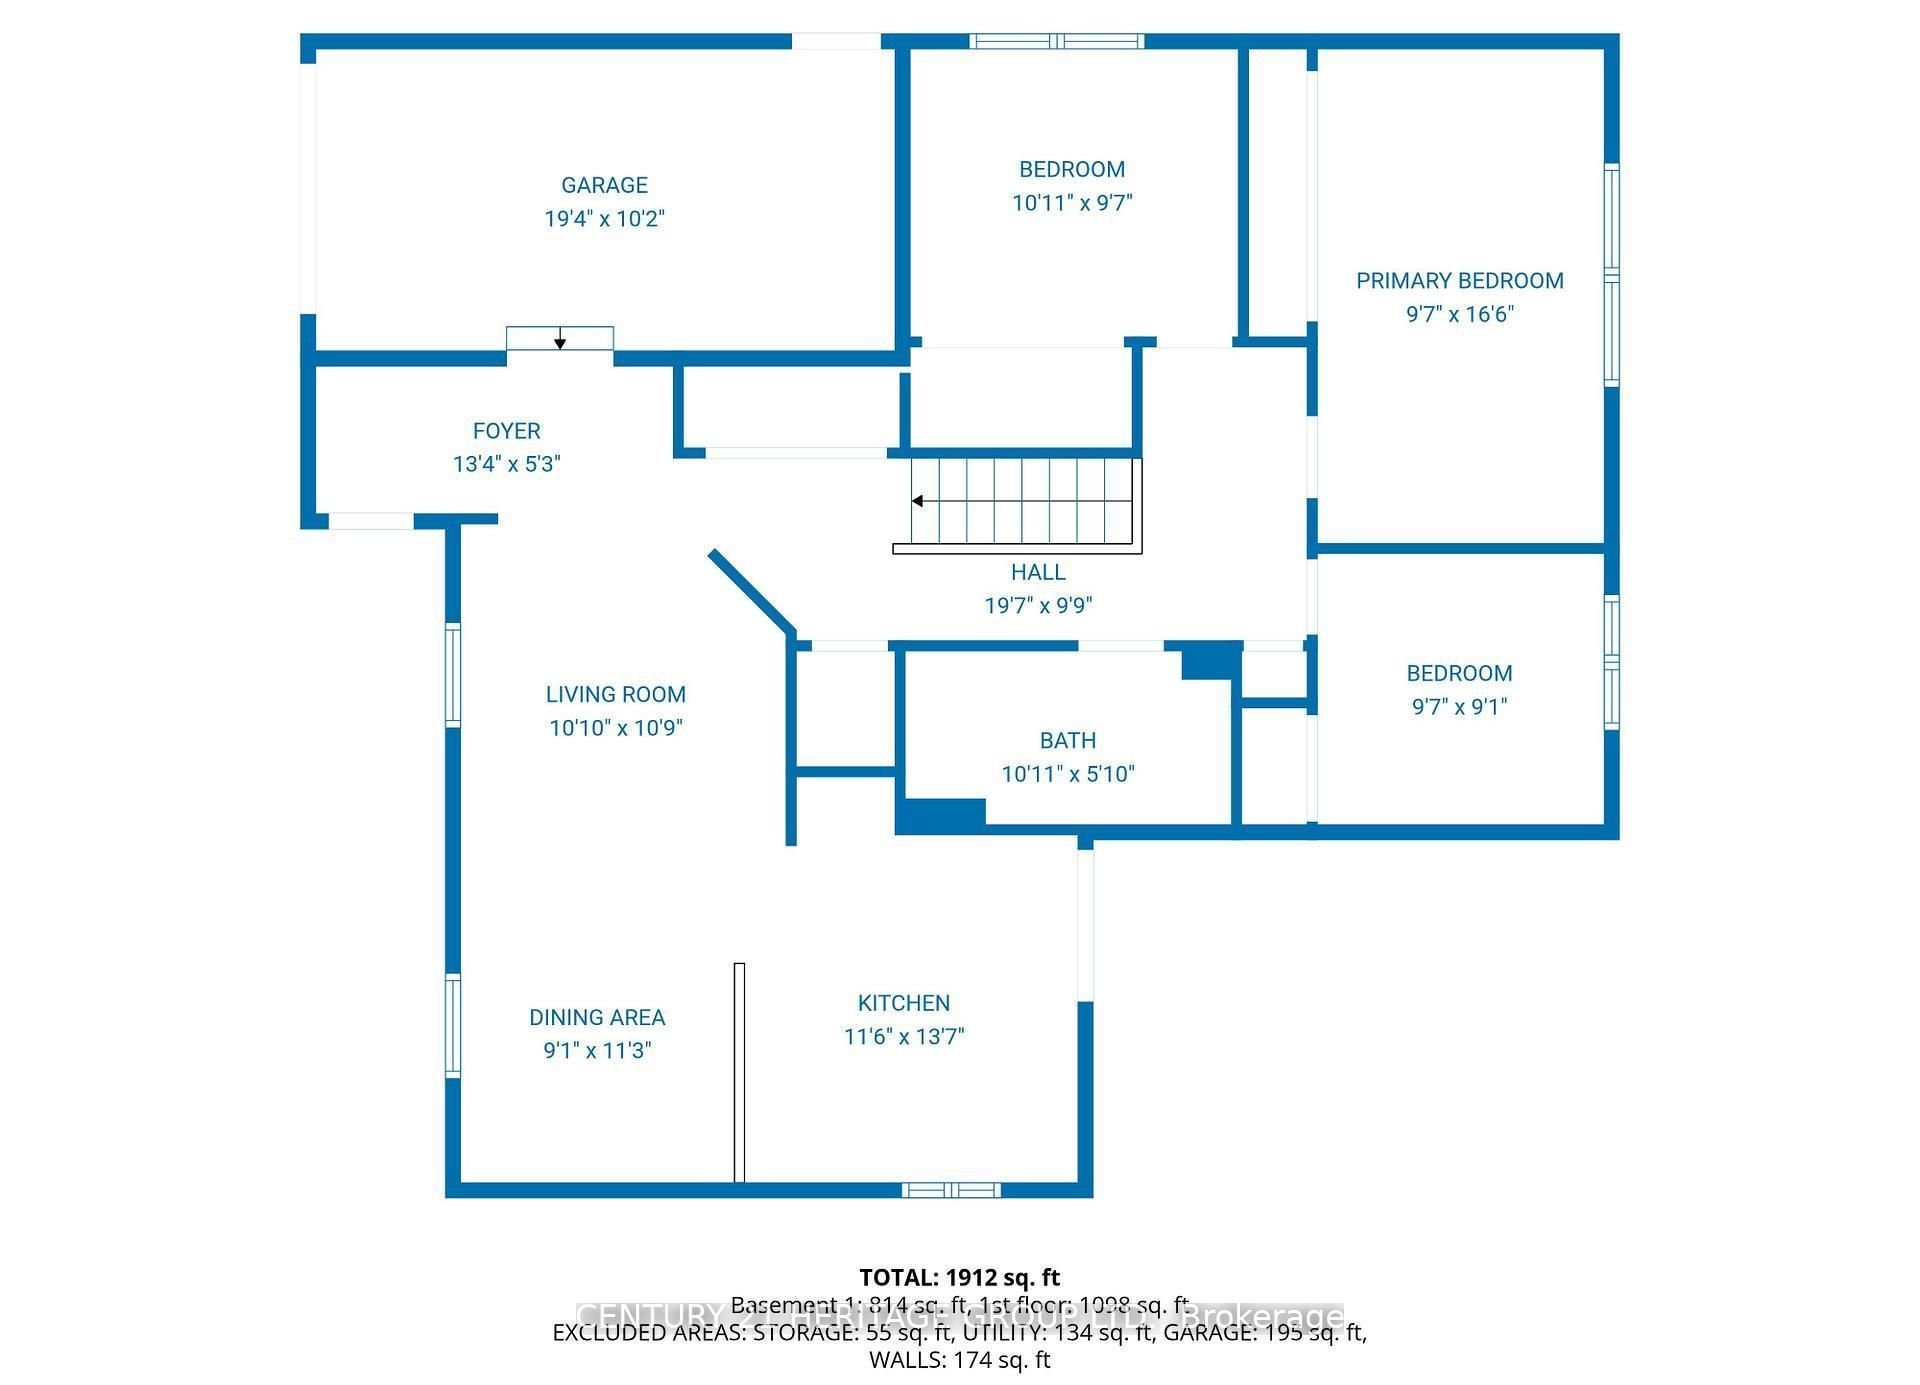
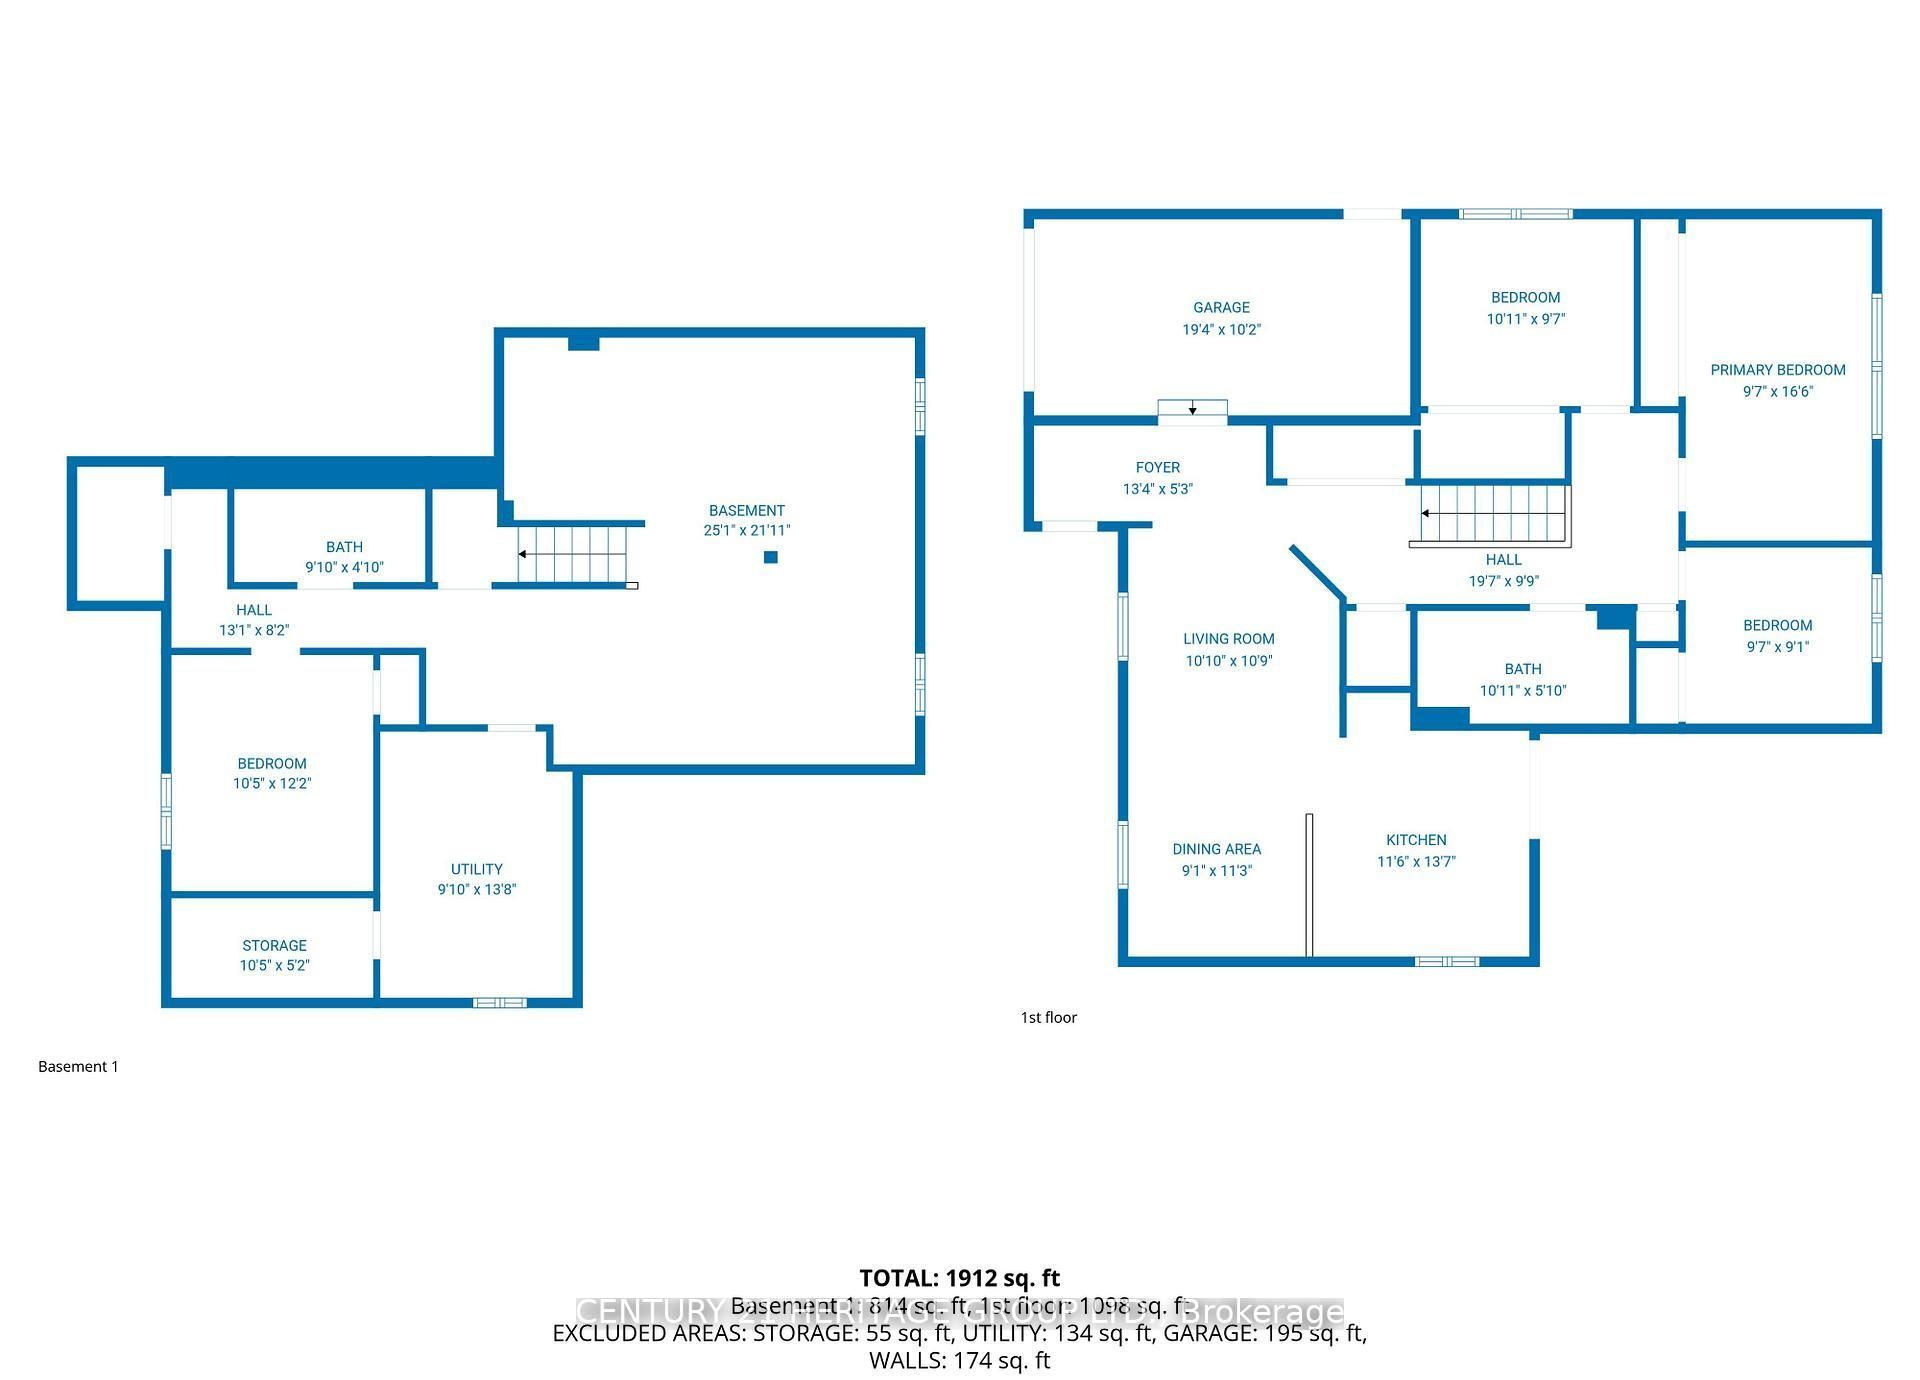
Spectacular one-of-a-kind fully renovated 4-bedroom bungalow situated on a huge pool-size lot, tucked away on a quiet in-town private courtyard in a family-friendly neighbourhood. Features a brand-new 20' x 40' double card door garage/workshop with 14-ft ceilings, perfect for hobbyists or extra storage. Stunning new kitchen with quartz countertops, breakfast island, extra-tall uppers, stainless steel appliances, and walkout to the expansive backyard. Upgrades include 9" plank vinyl flooring, smooth ceilings, pot lights, crown moulding, open-concept layout, large walk-in pantry, closet organizers, and modern baths with floating vanities and glass showers. Recent improvements include newer fencing, new exterior garage doors and openers, exterior refacing, and concrete porch. Private backyard backing on to ravine and park land, offers a pool-size lot and hot tub-ideal for relaxing and entertaining. Brand-new finished basement provides generous additional living space for a growing family. Bonus Solar Panel Contract included $$$. New 50 year shingle roof ( august 2026)
Overview
-
ID: N13813650
-
City: New Tecumseth
-
Community: Beeton
-
Property Type: Single Family
-
Building Type: Detached
-
Style: Bungalow
-
Bedrooms: 3+1
-
Bathrooms: 2
-
Garages: 10
-
Garage Type: Attached
-
Parking: 6
-
Living Area: 1100-1500
-
Acreage: < .50
-
Taxes: $4417.31 (2025)
-
Cooling: Central Air
-
Heat Type: Gas
-
Kitchens: 1
Property Details
Occupant Type:
Owner
Basement:
Finished
Lot Size:
93 X 185 Feet
Lot Size Dimensions:
93.01 x 185.83 Feet (Large Pie)
Lot Irregularities:
Large Pie
Lot Features:
Irregular Lot
Property Features:
Clear View, Cul de Sac/Dead End, Fenced Yard, Park, School Bus Route
Amenities & Features
- Air Conditioning
Property Rooms
| Room Level | Room Type | Room Width | Room Length | Room Area | Room Dimensions | Room Desc |
|---|---|---|---|---|---|---|
| Main | Kitchen | 3.66 (Meters) | 3.6 (Meters) | -- | -- | -- |
| Main | Living Room | 6.43 (Meters) | 3.96 (Meters) | -- | -- | -- |
| Main | Bedroom 2 | 3.14 (Meters) | 3.44 (Meters) | -- | -- | -- |
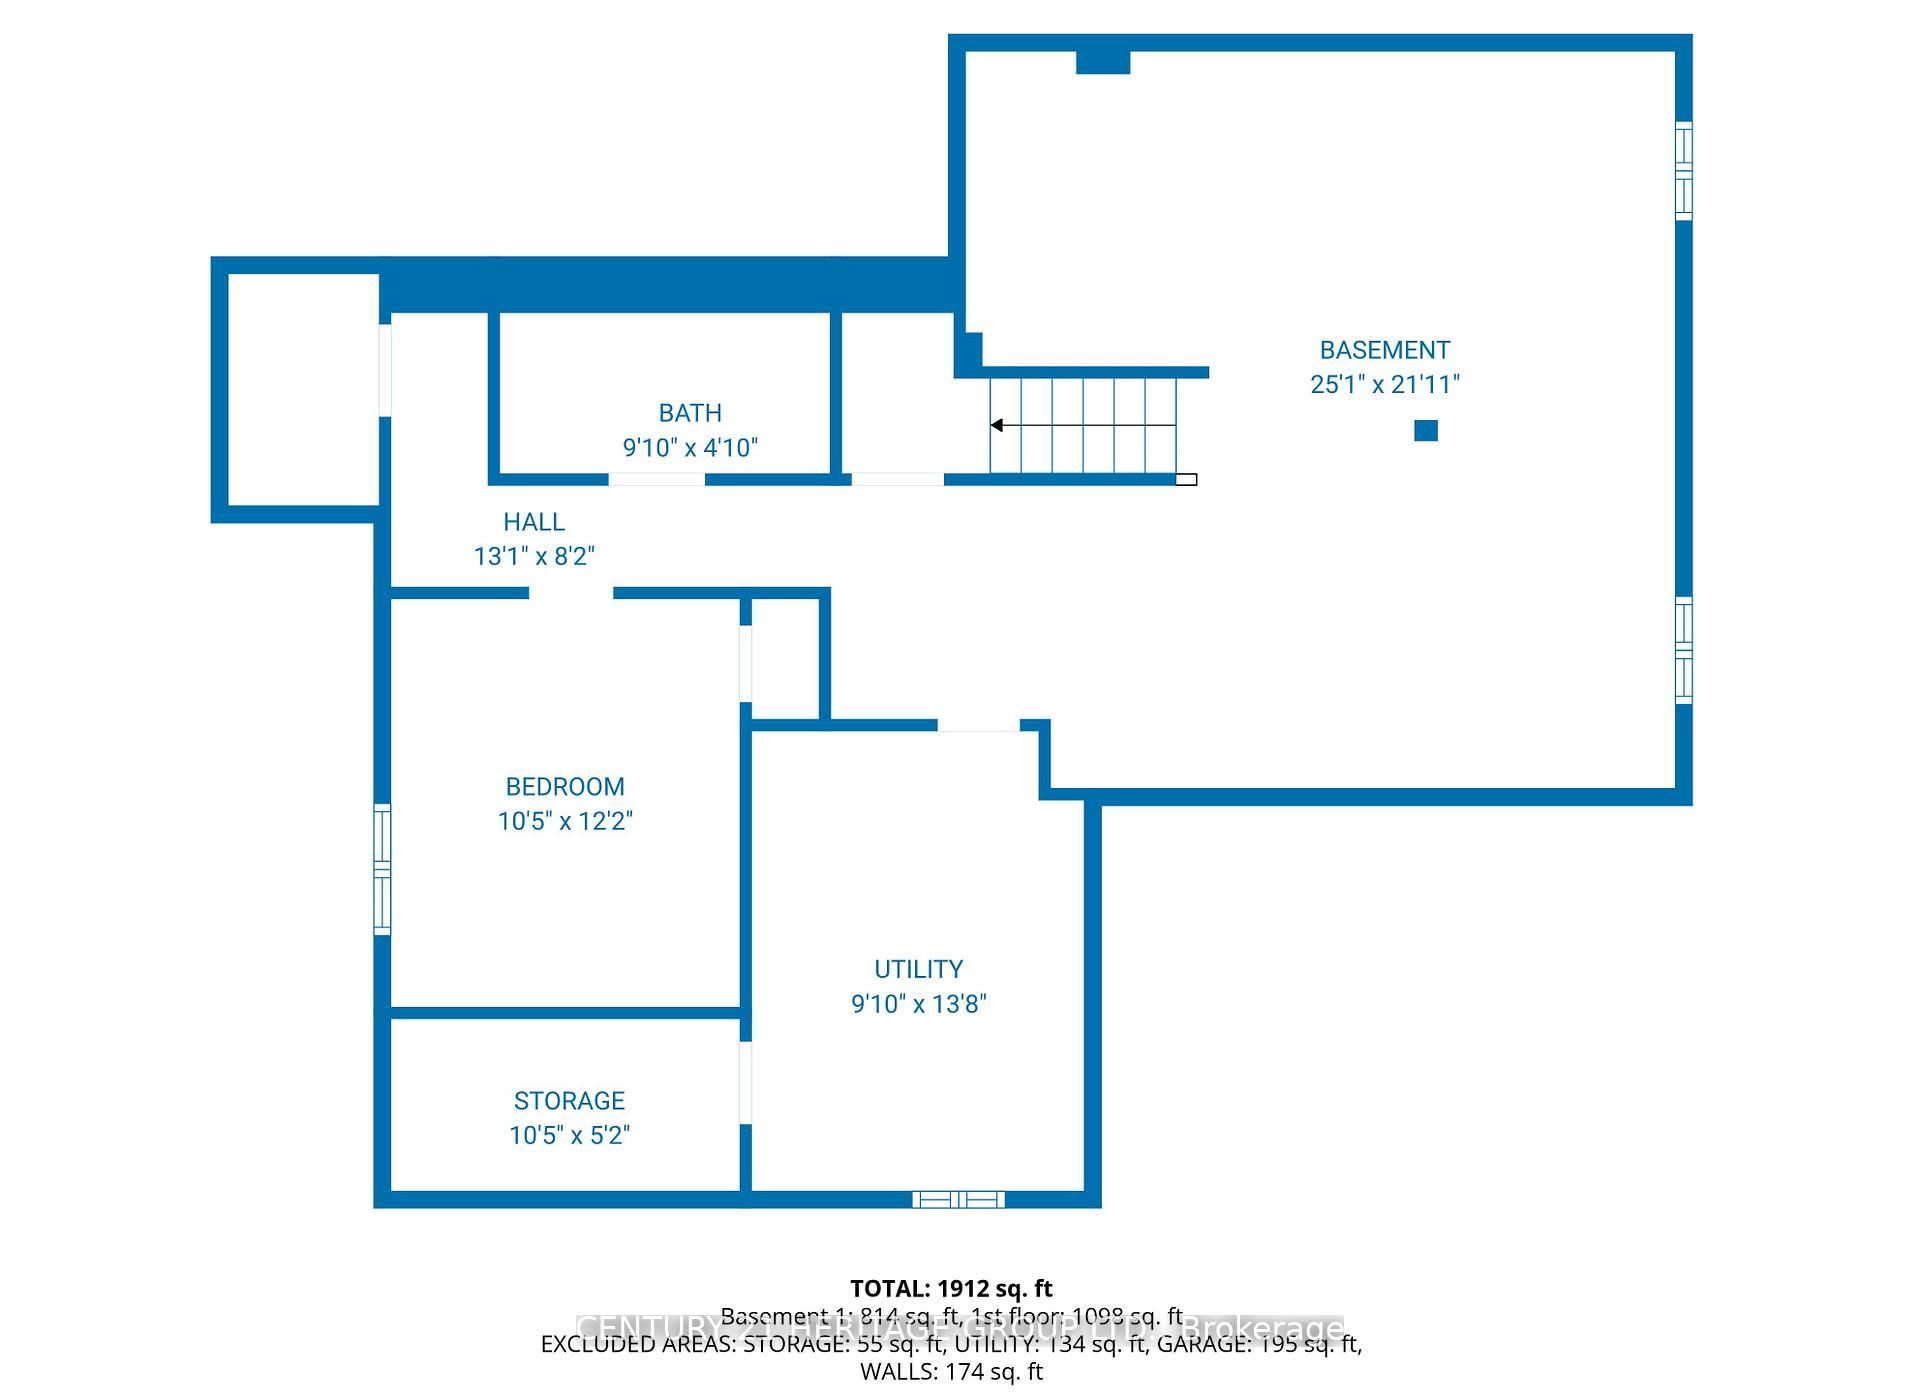
| Lower | Recreation | 7.56 (Meters) | 6.92 (Meters) | -- | -- | -- |
| Main | Dining Room | 6.43 (Meters) | 3.96 (Meters) | -- | -- | -- |
| Main | Bedroom 3 | 2.78 (Meters) | 2.93 (Meters) | -- | -- | -- |
| Main | Primary Bedroom | 4.91 (Meters) | 3.05 (Meters) | -- | -- | -- |
| Lower | Bedroom 4 | 3.29 (Meters) | 3.66 (Meters) | -- | -- | -- |
Location
Nearby Schools
Source: Schools information and student demographics
For further information and school ranking visit Fraser Institution and EQAO.
| Green | Yellow | Orange | Red | |
| Average student achievements (out of 100%) | 100-76 | 75-60 | 60-40 | 40-0 |
Transaction History
| List Date | Transaction | List Price | Sold/Leased Price | DOM | Status | Transaction Date |
|---|
All information displayed is believed to be accurate but is not guaranteed and should be independently verified. No warranties or representations are made of any kind.
Data is provided courtesy of PropTx.

Disclaimer: The property is not necessarily in the boundary of the schools shown above. This map indicates the closest primary and secondary schools. This tool is designed to provide the viewer an overview of the ratings of nearby public schools, and does not suggest association to school boundaries. To view all schools and boundaries please visit the respective district school board’s website.
Book a Showing

Michele Denniston
Broker- (416) 433-8316
- michele@micheledenniston.com


