
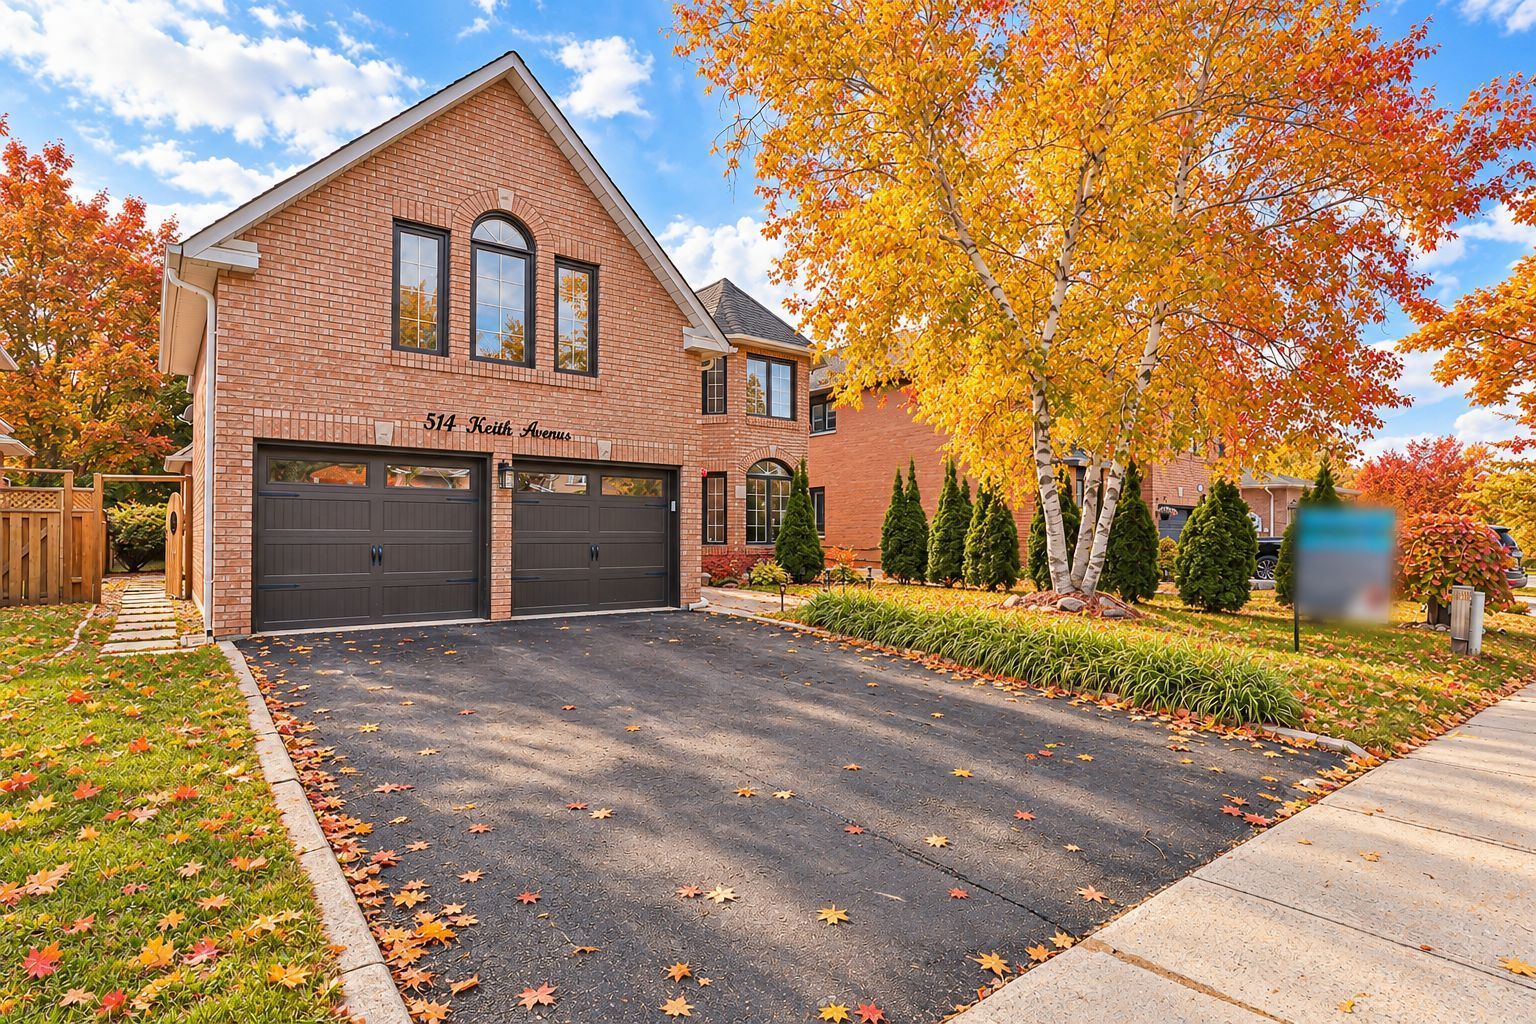
514 Keith Avenue
$1,478,000
Features
Location
Description
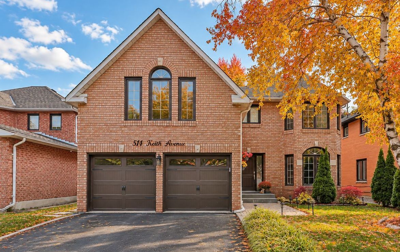
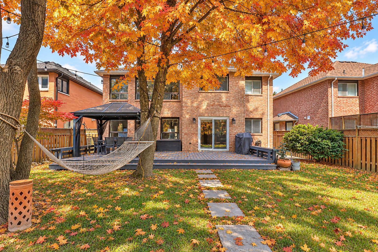
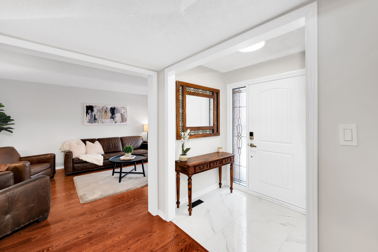
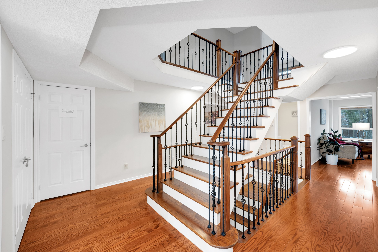
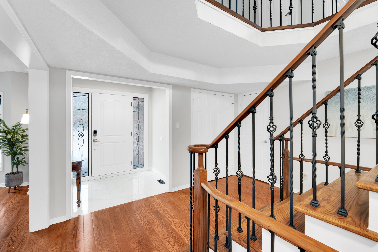
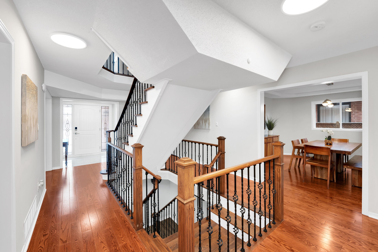
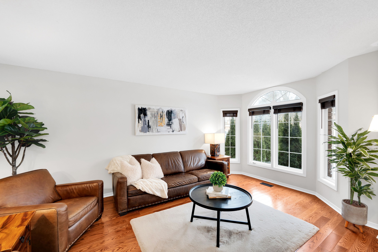
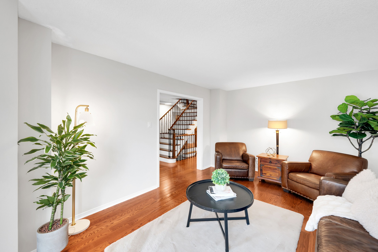
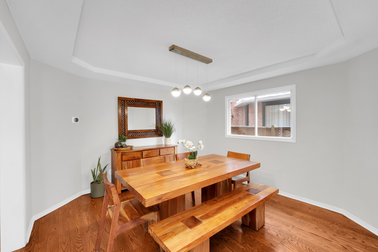
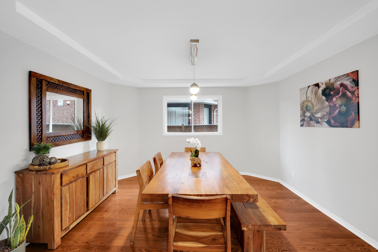
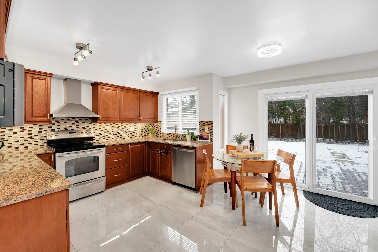
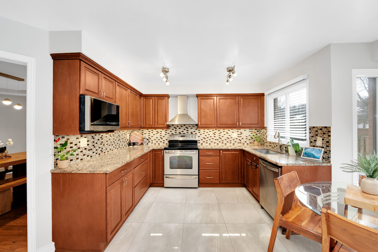
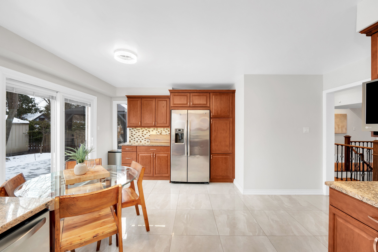
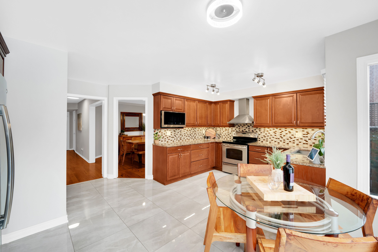
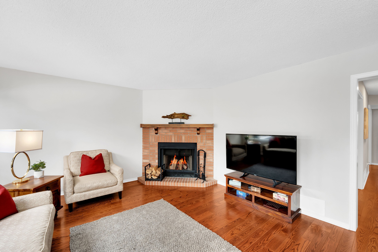
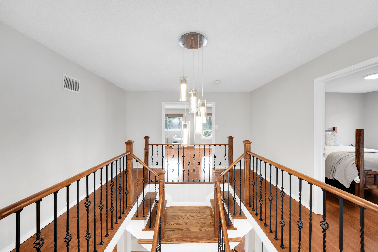
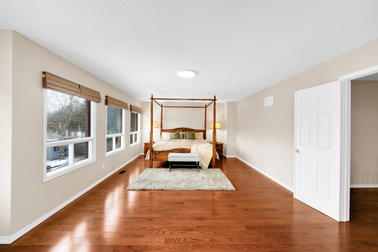
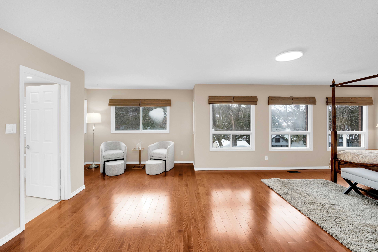
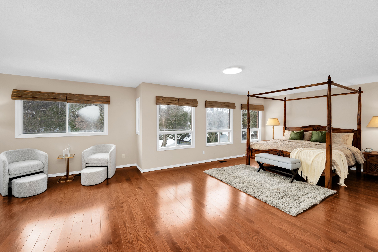
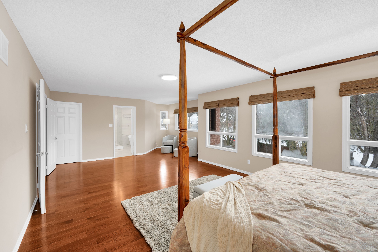
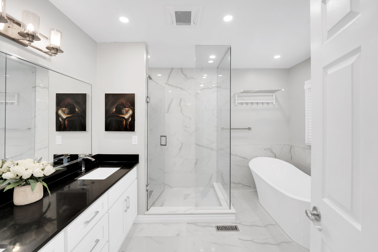
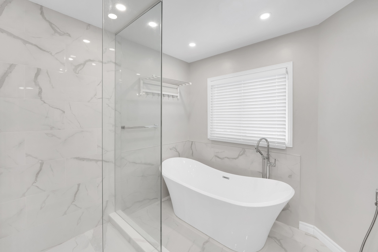
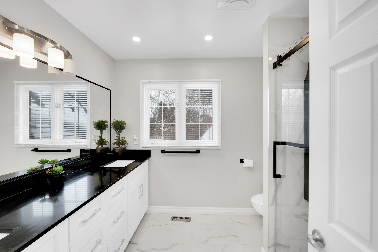
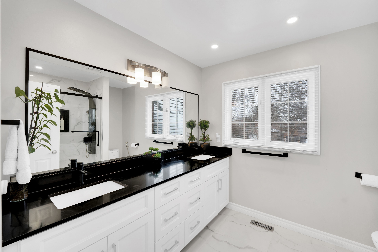
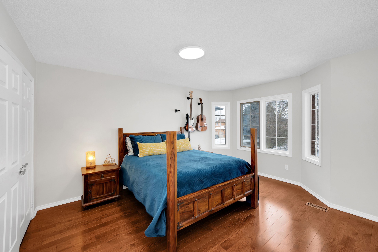
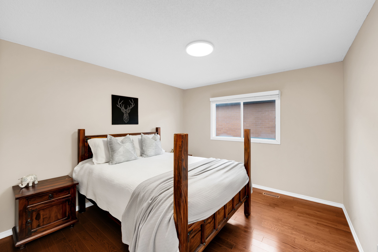
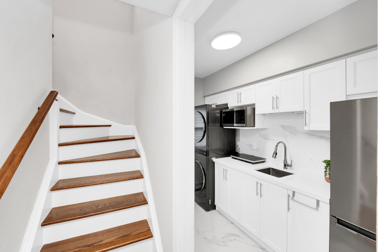
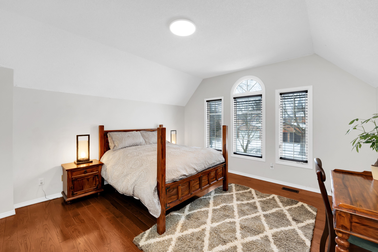
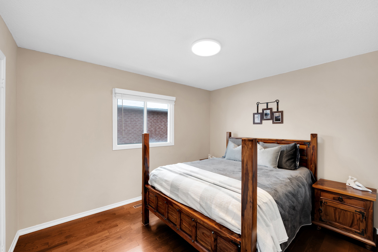
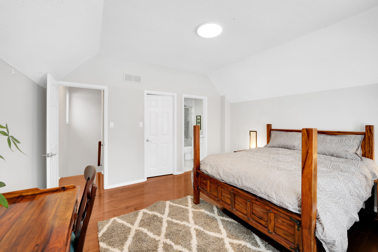
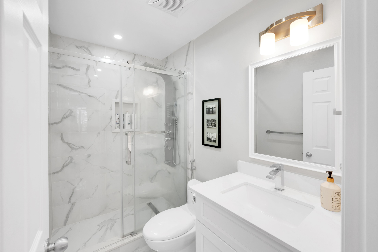
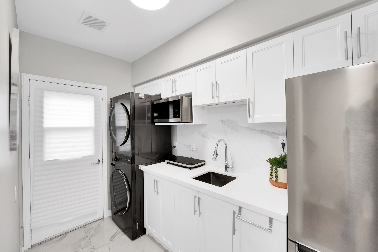
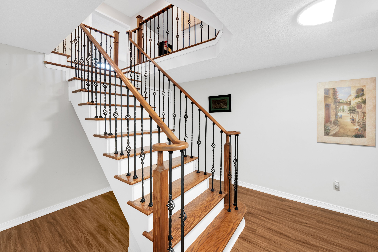
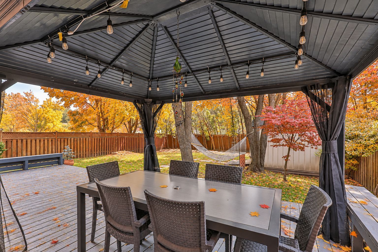
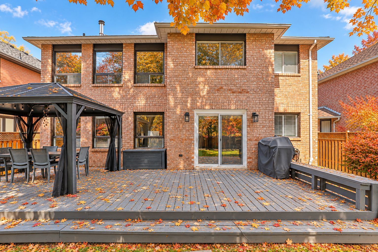
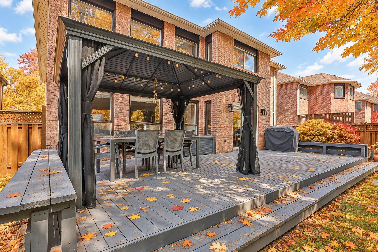
Exceptional Value in Prestigious Glenway Estates! Offering approximately 3,395 sq. ft. above grade, this beautifully maintained executive home features 5 bedrooms, 4 bathrooms and outstanding multigenerational or income potential. A grand Scarlett O'Hara staircase creates an impressive first impression, complemented by hardwood flooring, spacious principal rooms and a private main-floor office. The chef-inspired kitchen features granite countertops, stainless steel appliances and a walkout to a newly built sundeck overlooking the mature, private backyard. The inviting family room is highlighted by a cozy wood-burning fireplace. Upstairs, the oversized primary retreat offers a private sitting area, generous walk-in closet and luxurious 5-piece spa-inspired ensuite. A separate side entrance leads to a self-contained 1-bedroom studio suite with its own bathroom, laundry, refrigerator and hot plate-ideal for extended family, a nanny, guests or potential rental income. Conveniently located near excellent schools, parks, shopping, public transit and Highways 400 and 9. A rare opportunity combining impressive space, versatility and exceptional value in one of Newmarket's most desirable neighborhoods!
Overview
-
ID: N14080000
-
City: Newmarket
-
Community: Glenway Estates
-
Property Type: Single Family
-
Building Type: Detached
-
Style: 2-Storey
-
Bedrooms: 5
-
Bathrooms: 4
-
Garages: 2
-
Garage Type: Attached
-
Parking: 2
-
Living Area: 3000-3500
-
Acreage: < .50
-
Taxes: $7683.21 (2026)
-
Cooling: Central Air
-
Heat Type: Gas
-
Kitchens: 1
Property Details
Occupant Type:
Owner
Basement:
Full
Lot Size:
49.25 X 141.16 Feet
Property Features:
Clear View, Fenced Yard, Hospital, Park, School
Amenities & Features
- Fireplace
Property Rooms
| Room Level | Room Type | Room Width | Room Length | Room Area | Room Dimensions | Room Desc |
|---|---|---|---|---|---|---|
| Main | Living Room | 3.6 | 5.17 | -- | -- | -- |
| Main | Office | 3.31 | 3.64 | -- | -- | -- |
| Main | Dining Room | 3.65 | 3.95 | -- | -- | -- |
| Main | Kitchen | 2.1 | 3.3 | -- | -- | -- |
| Main | Breakfast | 3.34 | 4 | -- | -- | -- |
| Main | Family Room | 4.2 | 5.17 | -- | -- | -- |
| Main | Laundry | 1.1 | 2.13 | -- | -- | -- |
| Second | Primary Bedroom | 4.23 | 7.76 | -- | -- | -- |
| Second | Bedroom 2 | 3.65 | 4.39 | -- | -- | -- |
| Second | Bedroom 3 | 3.24 | 3.6 | -- | -- | -- |
| Second | Bedroom 4 | 3.3 | 3.65 | -- | -- | -- |
| Second | Bedroom 5 | 4.05 | 4.15 | -- | -- | -- |
Location
Nearby Schools
Source: Schools information and student demographics
For further information and school ranking visit Fraser Institution and EQAO.
| Green | Yellow | Orange | Red | |
| Average student achievements (out of 100%) | 100-76 | 75-60 | 60-40 | 40-0 |
Transaction History
| List Date | Transaction | List Price | Sold/Leased Price | DOM | Status | Transaction Date |
|---|
Mortgage Calculator
All information displayed is believed to be accurate but is not guaranteed and should be independently verified. No warranties or representations are made of any kind.
Data is provided courtesy of PropTx.

Disclaimer: The property is not necessarily in the boundary of the schools shown above. This map indicates the closest primary and secondary schools. This tool is designed to provide the viewer an overview of the ratings of nearby public schools, and does not suggest association to school boundaries. To view all schools and boundaries please visit the respective district school board’s website.
Book a Showing

Michele Denniston
Broker- (416) 433-8316
- michele@micheledenniston.com


