
19 Ryder Rd
$ 2,498,800
SOLD
Login to see the price
Features
Location
Description
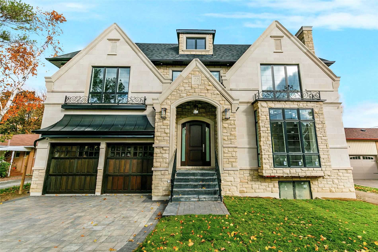
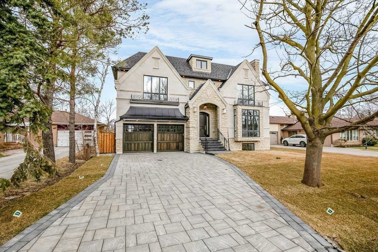
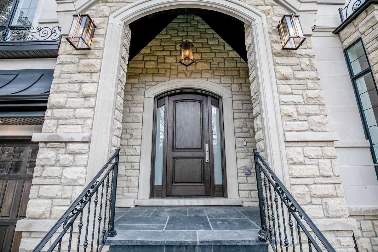
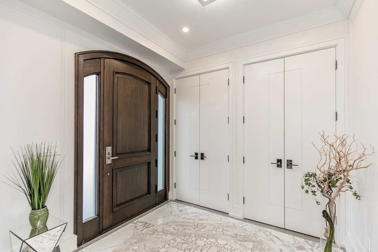
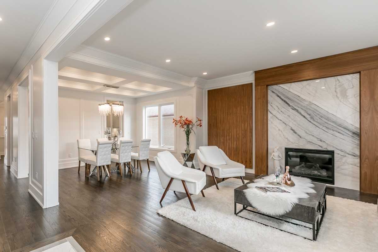
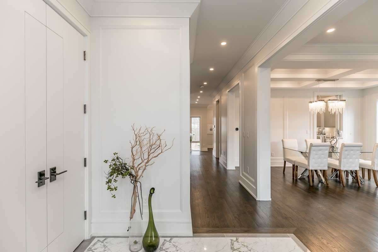
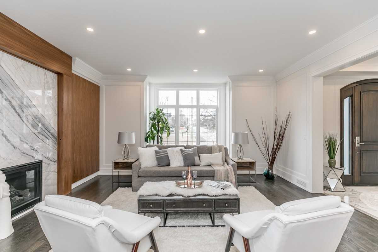
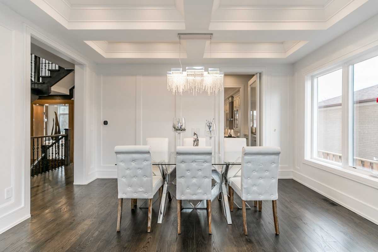
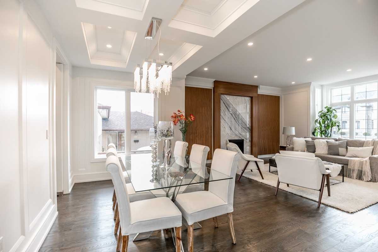
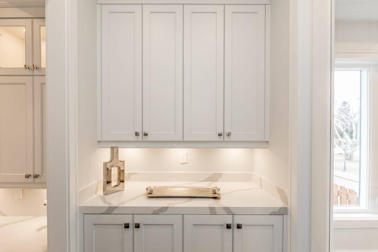
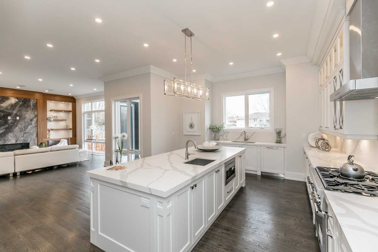
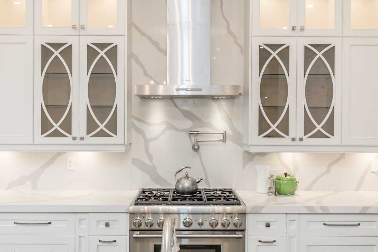
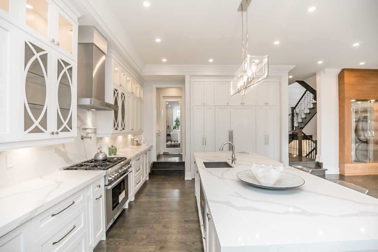
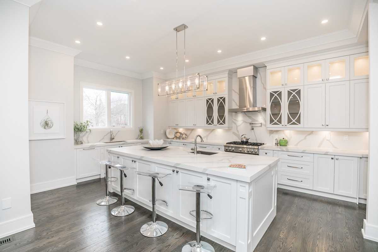
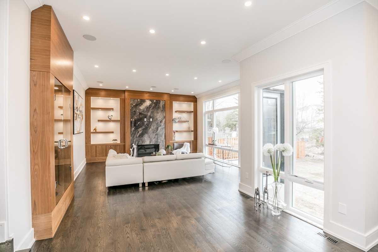
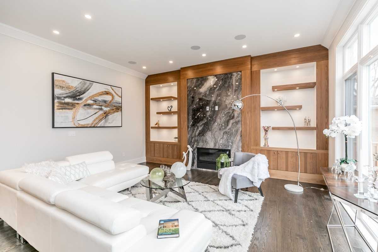
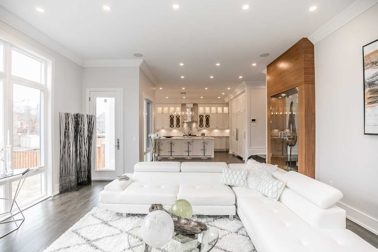
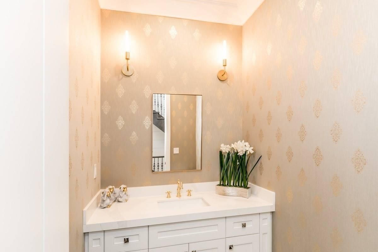
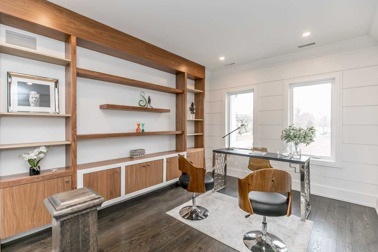
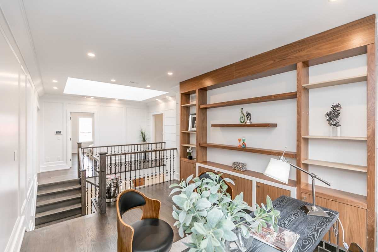
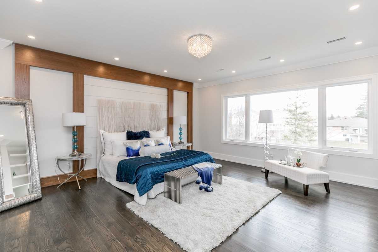
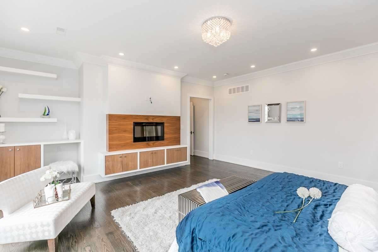
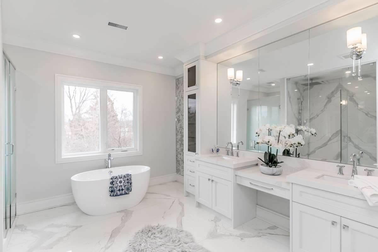
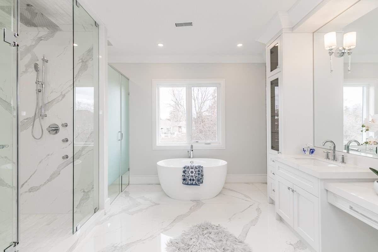
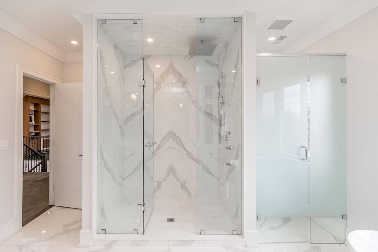
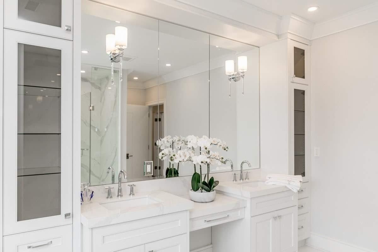
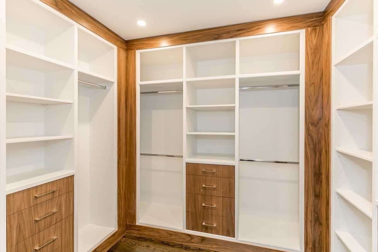
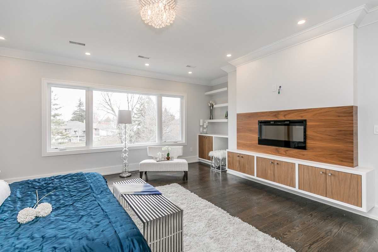
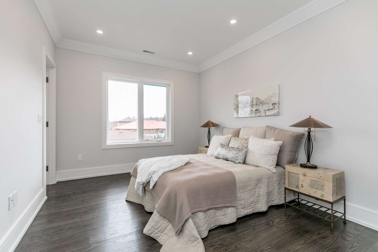
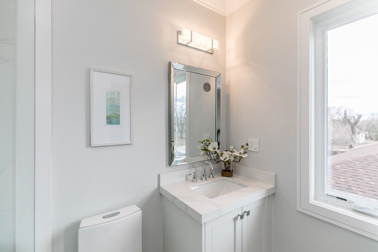
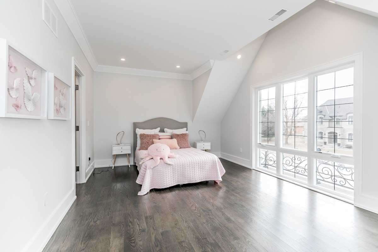
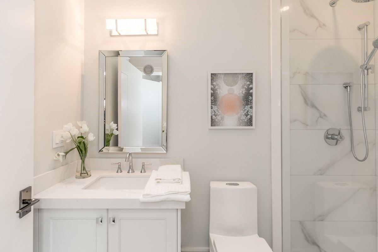
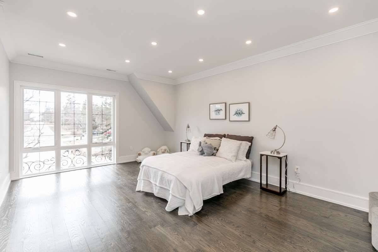
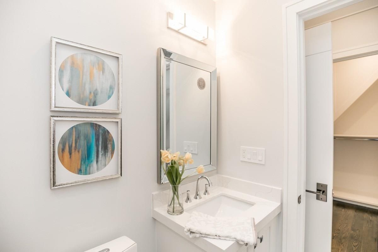
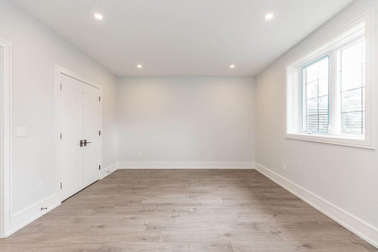
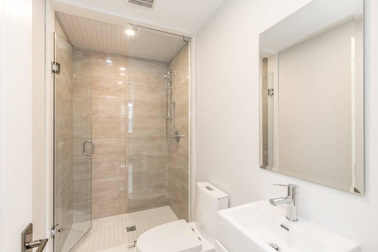
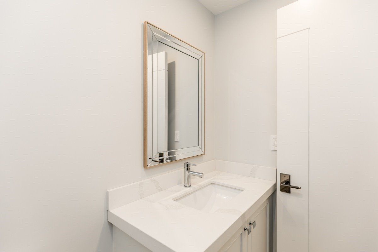
Spectacular Custom Estate Home Built Only With The Highest Quality Of Material And Designer Decor. Featuring "Chefs Dream" Kitchen With Breakfast Island, B/I Appliances, Quartz Counters, Built-In Wine Cabinet And Butlers Pantry. Throughout This Home You Will Find Min. 10Ft + Ceilings, 10" Baseboards, Custom Moulding, Extensive Paneling, 5 Skylights, 3 Fireplaces & 3-Storey Elevator. 4+1 Bdrms, 7 Baths (Each Bdrm Incl. W/I Closet &Ensuite).Fabulous Master
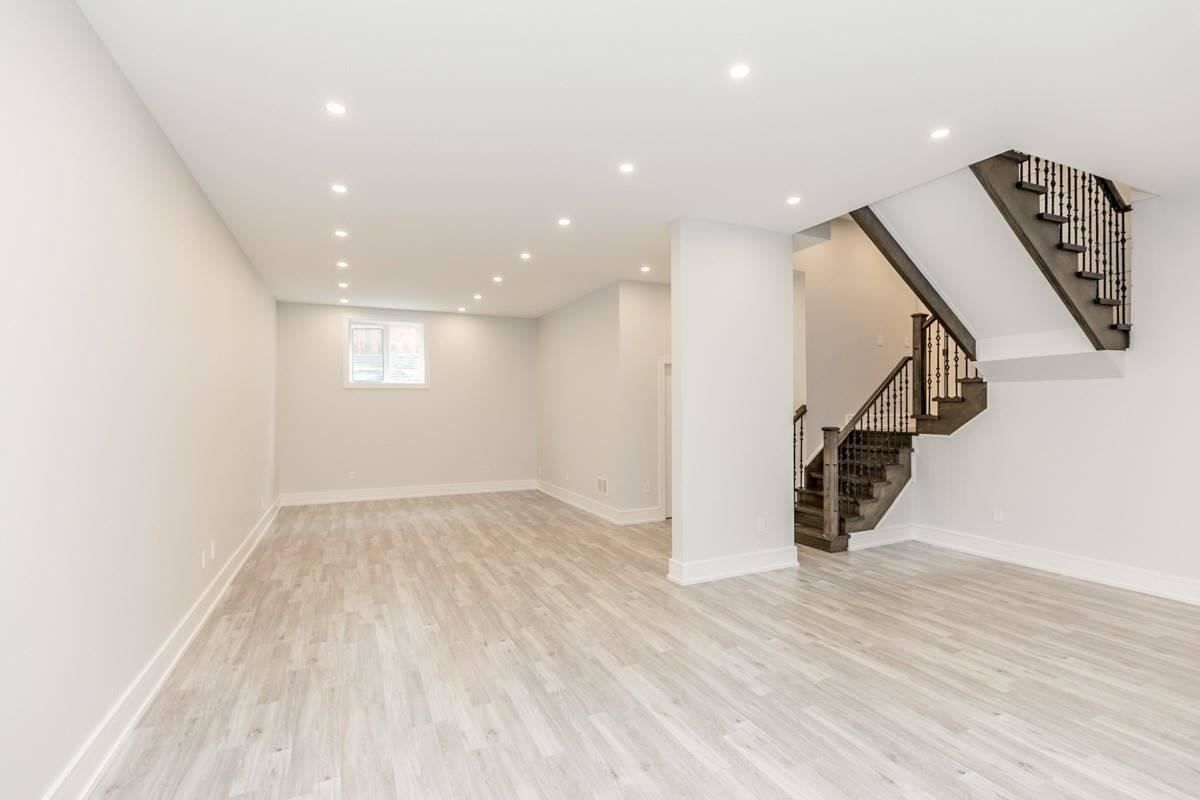
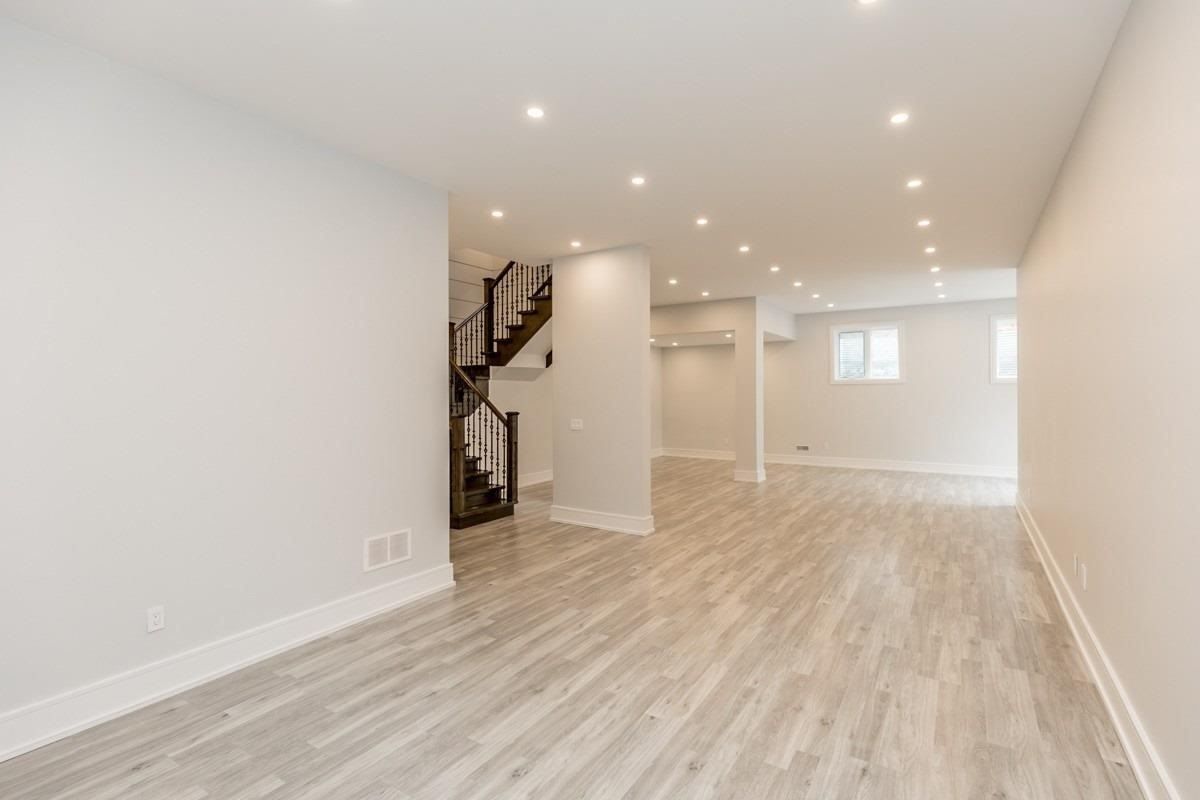
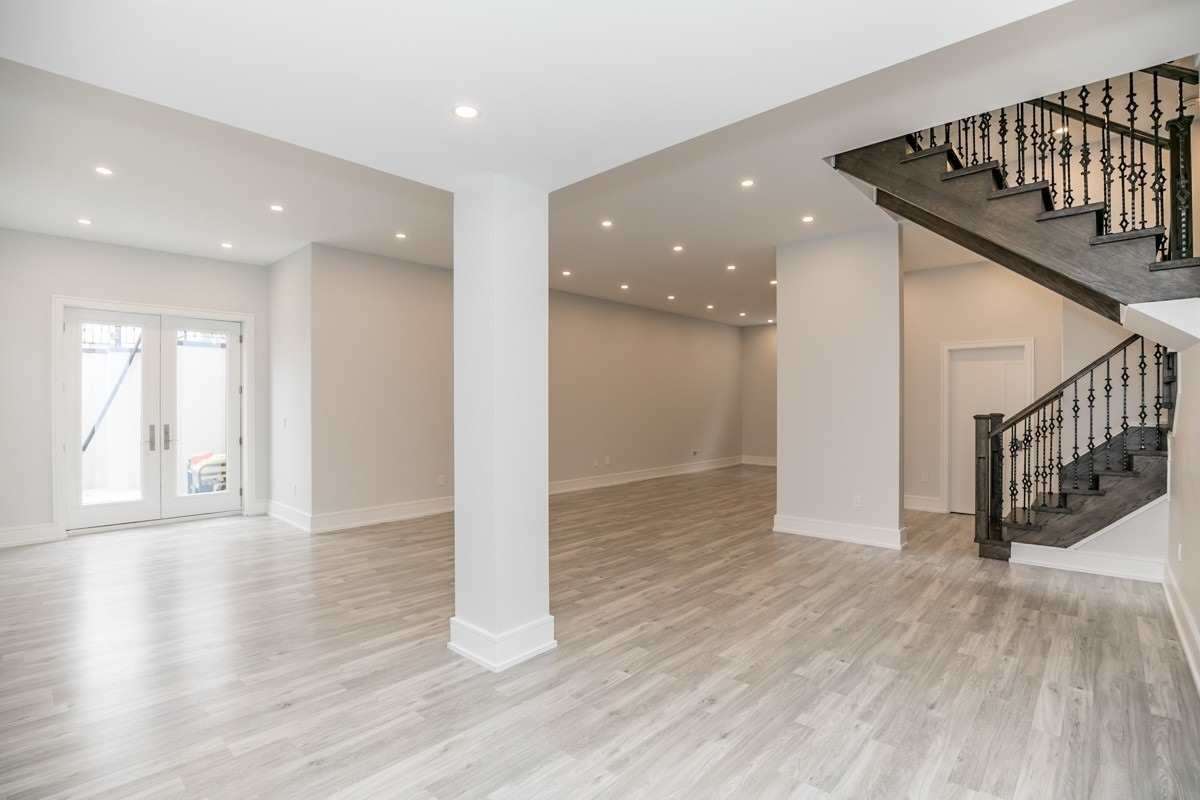
Suite Boasts W/I Dressing Room, Fireplace & 6Pc Spa Inspired Ensuite. Enjoy A 2nd Flr Office With B/I Cabinets, 2Xlaundry (Upper & Lower)&Nanny Suite. Finished Bsmt Features 15 Ft+ Ceilings And Walk-Up Private Backyard Inc. Flowing Stream
Overview
-
ID: N5075429
-
City: Vaughan
-
Community: Maple
-
Property Type: Single Family
-
Building Type: Detached
-
Style: 2-Storey
-
Bedrooms: 4+1
-
Bathrooms: 7
-
Garages: 3
-
Garage Type: Attached
-
Parking: 6
-
Living Area: 5000+
-
Total Area: 5000+ 5000+
-
Taxes: $5856.5 (2020)
-
Cooling: Central Air
-
Heat Type: Gas
-
Kitchens: 1
-
Total Area: 5000+
Property Details
Basement:
Finished,Walk-Up
Lot Size:
60.05 X 184.07
Amenities & Features
- Air Conditioning
Location
Nearby Schools
Source: Schools information and student demographics
For further information and school ranking visit Fraser Institution and EQAO.
| Green | Yellow | Orange | Red | |
| Average student achievements (out of 100%) | 100-76 | 75-60 | 60-40 | 40-0 |
Transaction History
| List Date | Transaction | List Price | Sold/Leased Price | DOM | Status | Transaction Date |
|---|
All information displayed is believed to be accurate but is not guaranteed and should be independently verified. No warranties or representations are made of any kind.
Data is provided courtesy of PropTx.

Disclaimer: The property is not necessarily in the boundary of the schools shown above. This map indicates the closest primary and secondary schools. This tool is designed to provide the viewer an overview of the ratings of nearby public schools, and does not suggest association to school boundaries. To view all schools and boundaries please visit the respective district school board’s website.
Book a Showing

Michele Denniston
Broker- (416) 433-8316
- michele@micheledenniston.com


