
54 Tyler St
$ 2,638,000
SOLD
Login to see the price
Features
Location

Description
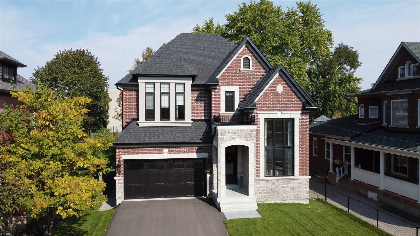
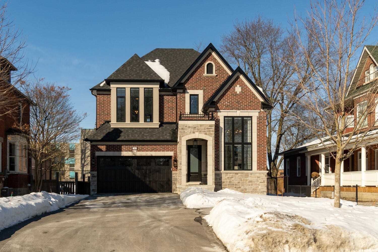
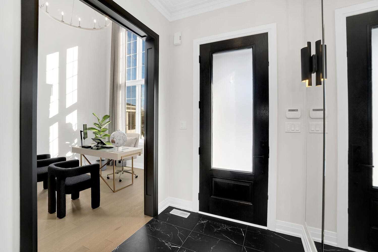
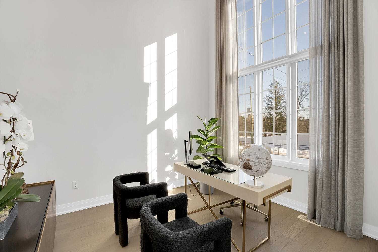
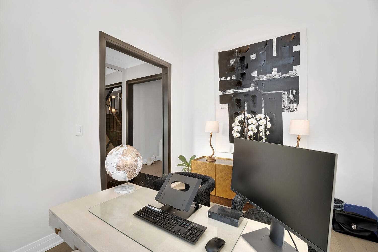
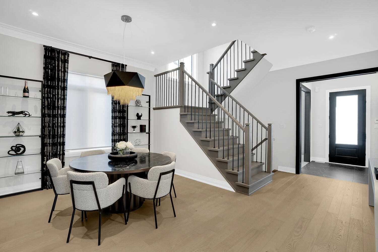
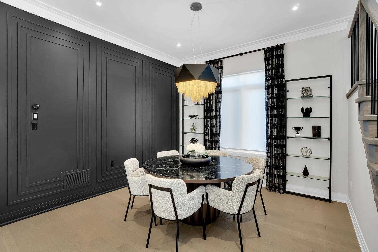
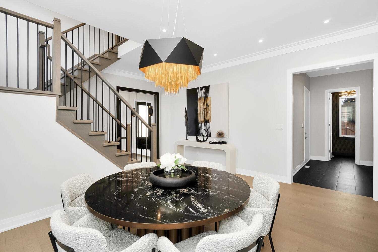
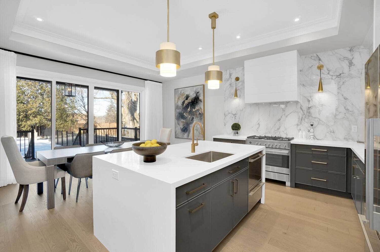
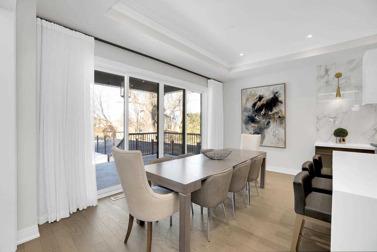
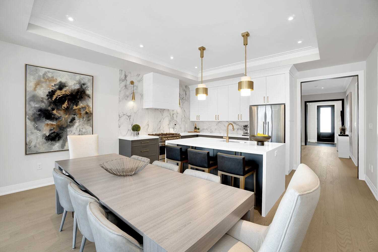
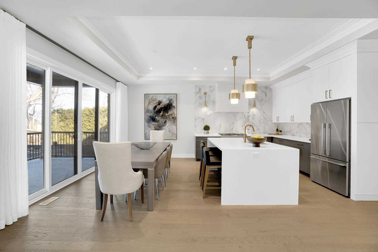
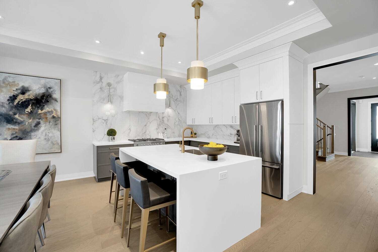
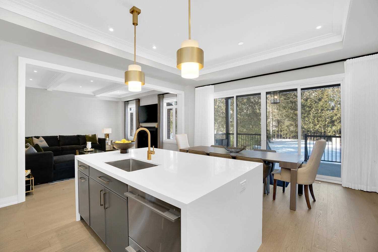
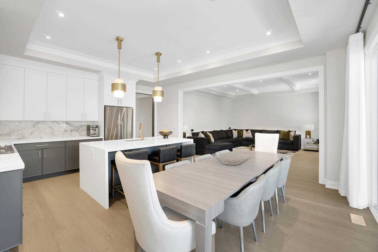
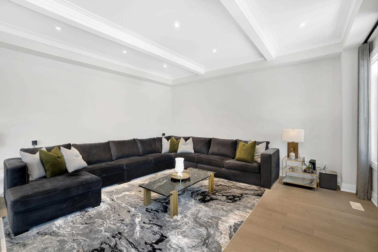
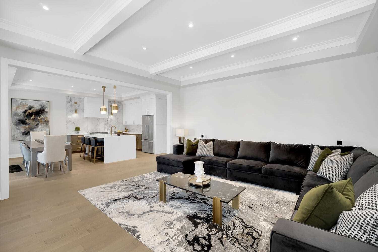
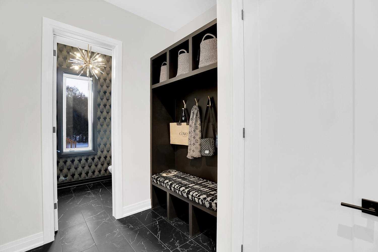
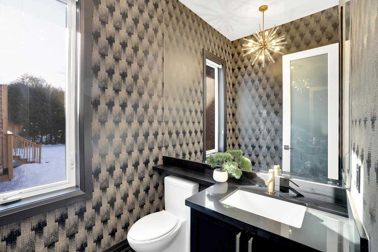
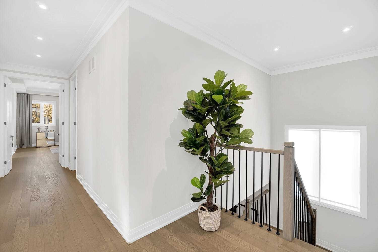
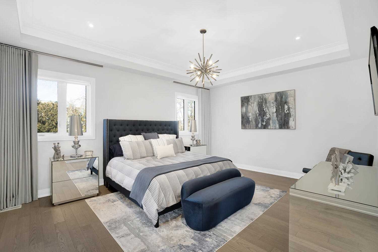
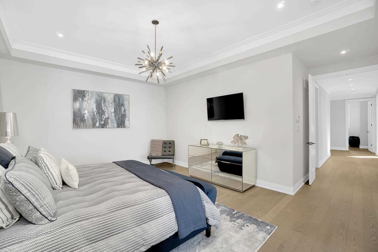
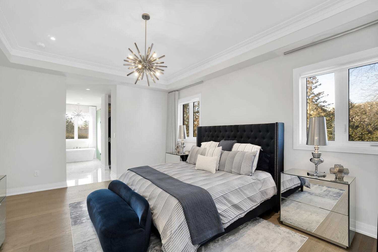
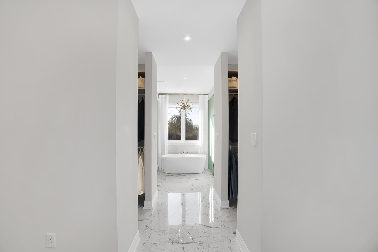
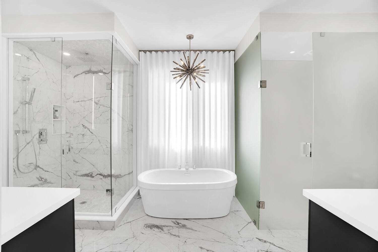
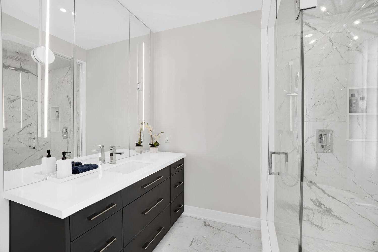
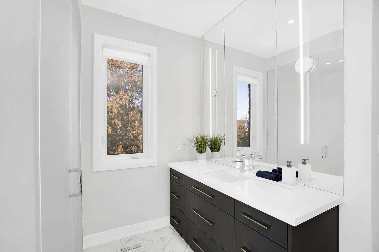
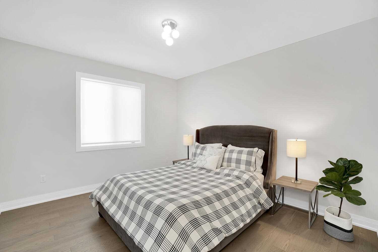
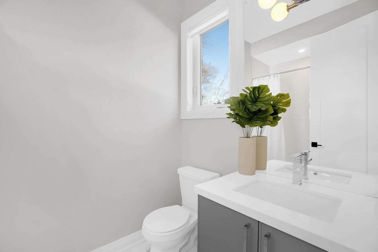
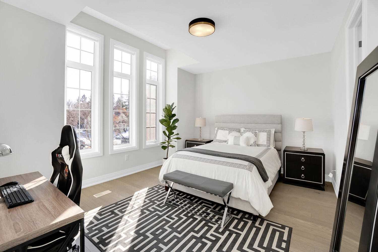
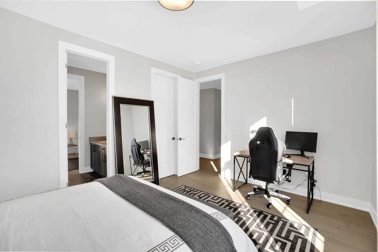
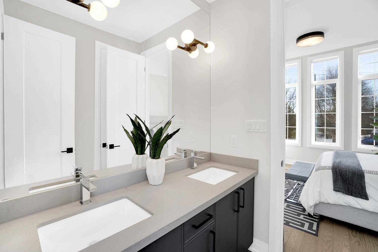
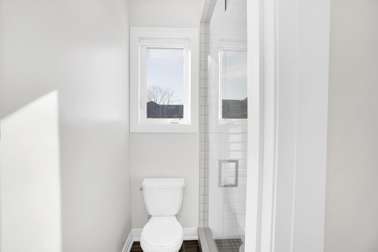
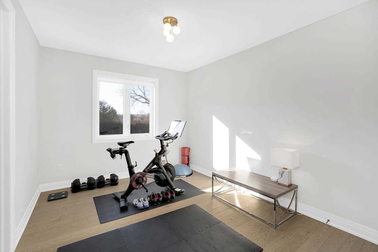
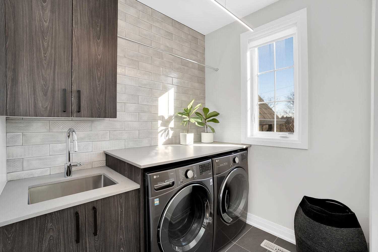
Exquisite Newly Built, Fully Custom Home In Aurora Village With Stunning Upscale Finishes. Attention To Every Detail, Embraced By The Functional, Open Concept Floorplan,10Ft Ceilings On Main,9Ft On 2nd, Custom Cast Crown Moulding, Hardwood Floors Thru Out, 8 Ft Solid Core Doors & Lutron Caseta Smart Home Automation R/I. Bespoke Primary Suite Overlooking Backyard Offers 2X W/I Closets + Organizers, Bright & Spacious Ensuite W/ Glass Shower & Freestanding Tub.
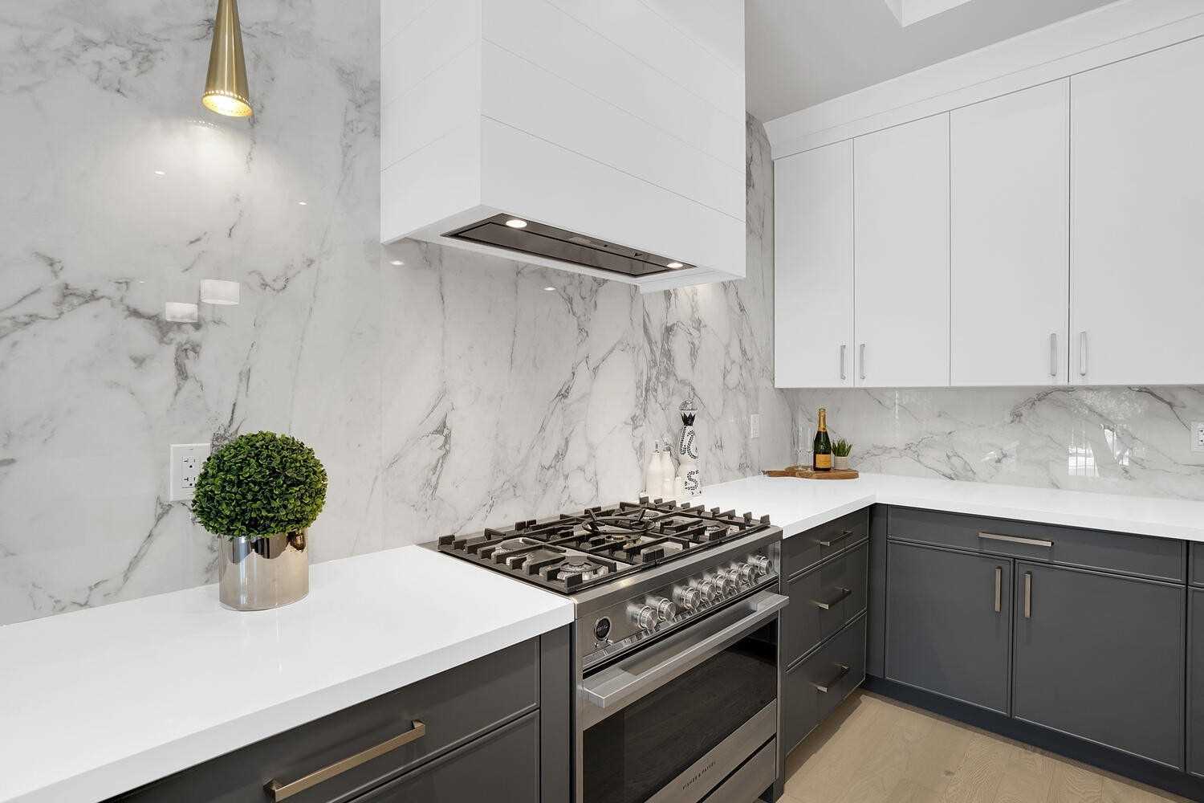
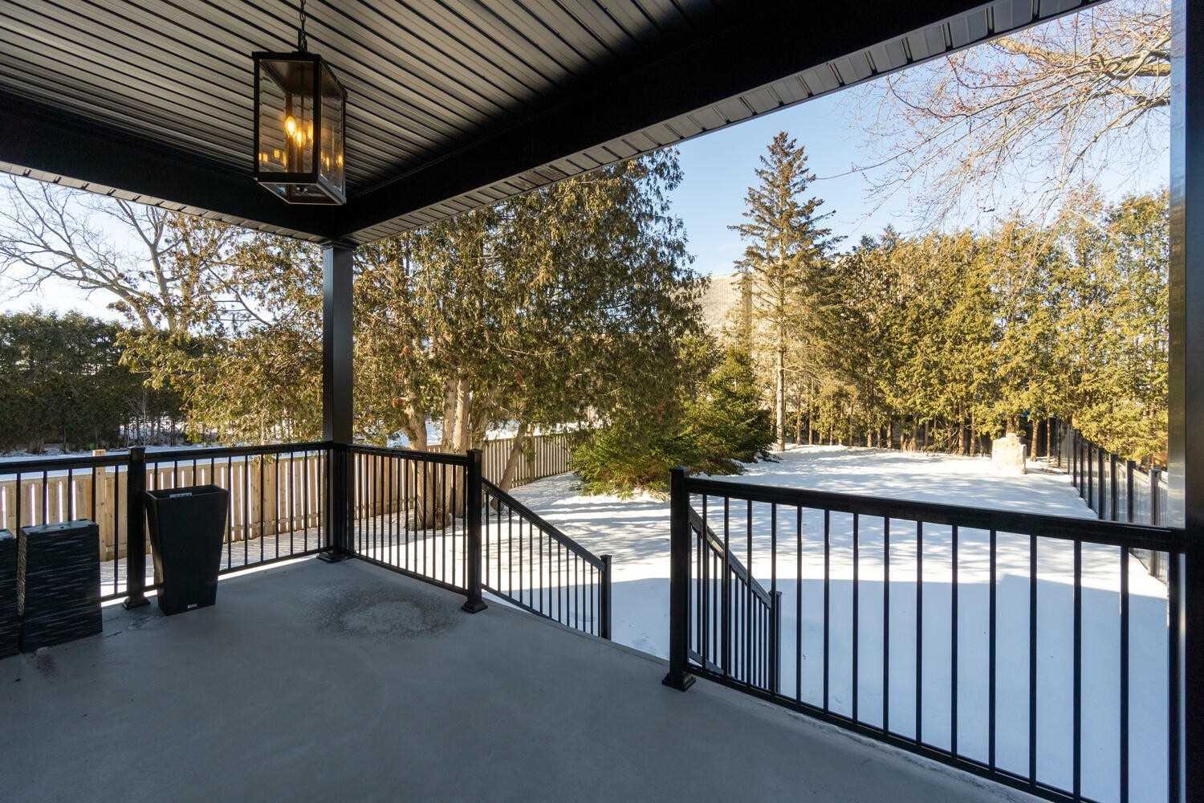
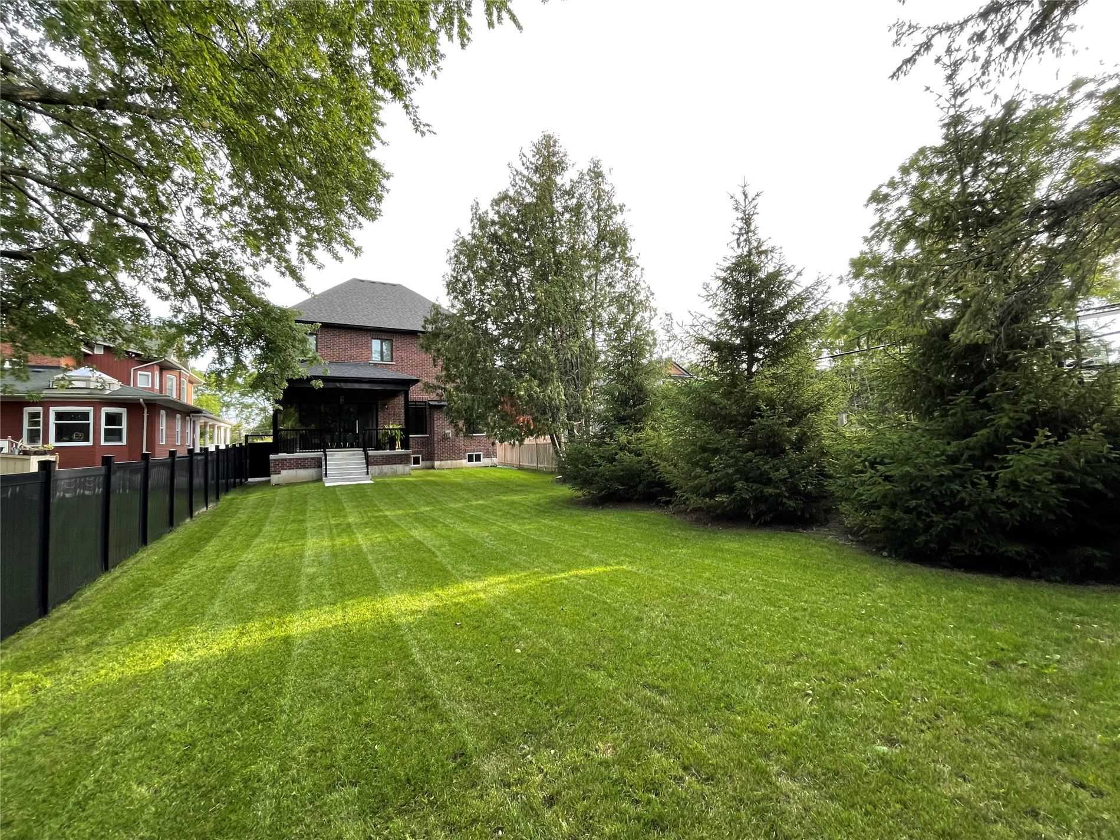
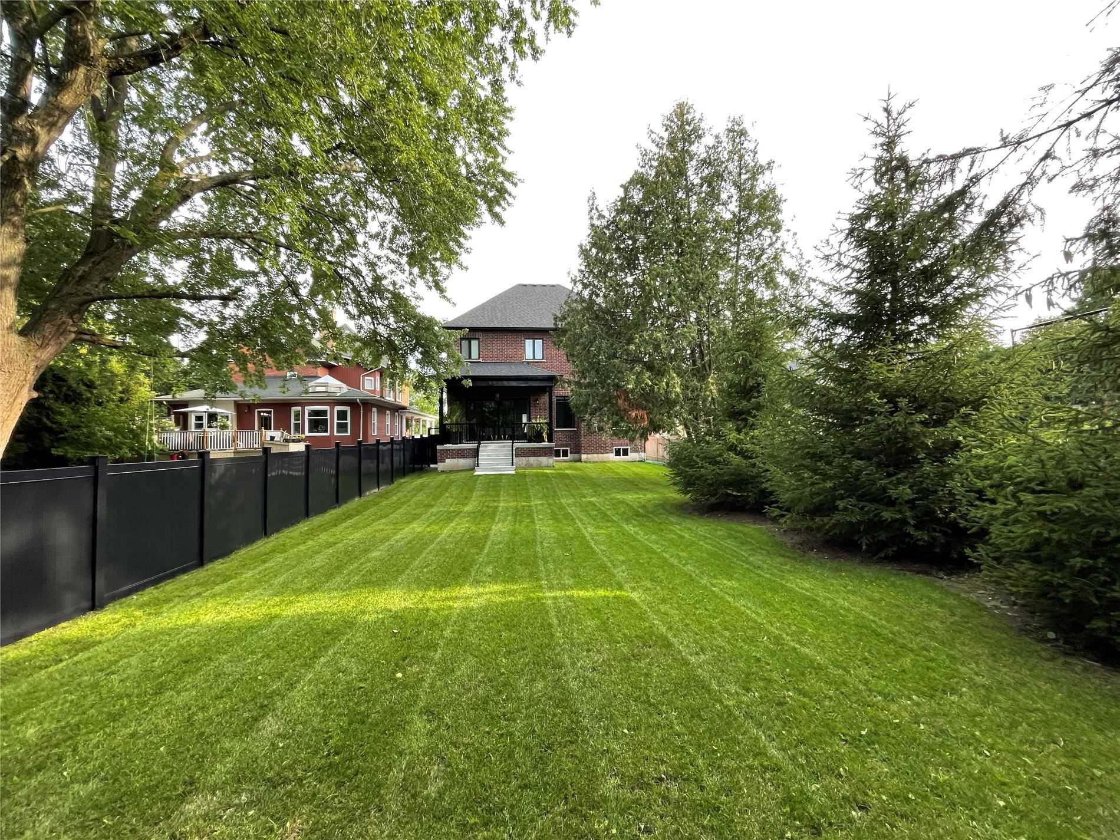
Lavish Chef's Kitchen W/ Top-Of-The-Line Appliances,Oversized Breakfast Island & W/O To Fully Fenced Backyard Featuring Covered Loggia, Natural Gas Bbq Hookup & Mature Trees. Unspoiled Bsmt W/ 8.5Ft Ceilings, Tarion Warranty
Overview
-
ID: N5530749
-
City: Aurora
-
Community: Aurora Village
-
Property Type: Single Family
-
Building Type: Detached
-
Style: 2-Storey
-
Bedrooms: 4
-
Bathrooms: 4
-
Garages: 2
-
Garage Type: Attached
-
Parking: 4
-
Living Area: 3000-3500
-
Total Area: 3000-3500 3000-3500
-
Taxes: $8619.72 (2022)
-
Cooling: Central Air
-
Heat Type: Gas
-
Kitchens: 1
-
Total Area: 3000-3500
Property Details
Basement:
Unfinished
Lot Size:
49.25 X 196.63
Amenities & Features
- Air Conditioning
Location
Nearby Schools
Source: Schools information and student demographics
For further information and school ranking visit Fraser Institution and EQAO.
| Green | Yellow | Orange | Red | |
| Average student achievements (out of 100%) | 100-76 | 75-60 | 60-40 | 40-0 |
Transaction History
| List Date | Transaction | List Price | Sold/Leased Price | DOM | Status | Transaction Date |
|---|
All information displayed is believed to be accurate but is not guaranteed and should be independently verified. No warranties or representations are made of any kind.
Data is provided courtesy of PropTx.

Disclaimer: The property is not necessarily in the boundary of the schools shown above. This map indicates the closest primary and secondary schools. This tool is designed to provide the viewer an overview of the ratings of nearby public schools, and does not suggest association to school boundaries. To view all schools and boundaries please visit the respective district school board’s website.
Book a Showing

Michele Denniston
Broker- (416) 433-8316
- michele@micheledenniston.com


