
10 Eves Crt
$ 1,548,000
SOLD
Login to see the price
Features
Location
Description
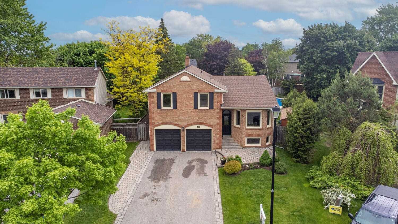
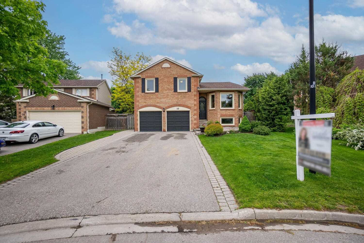
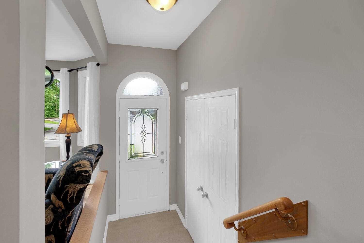
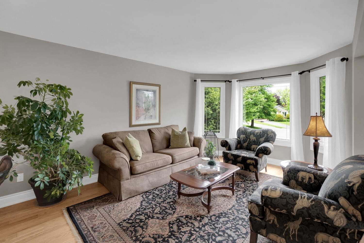
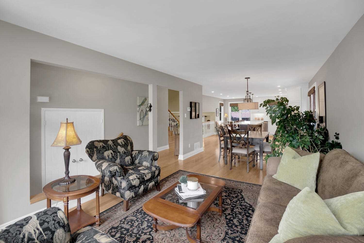
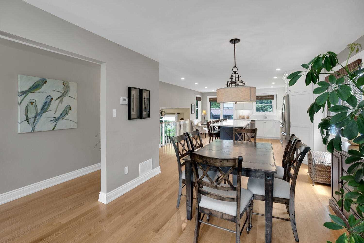
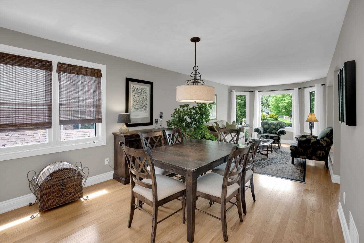
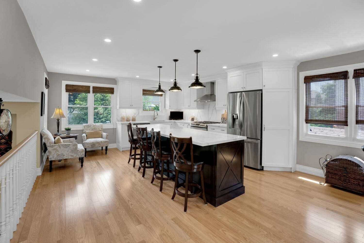
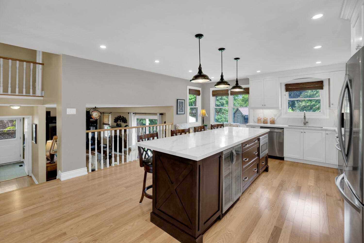
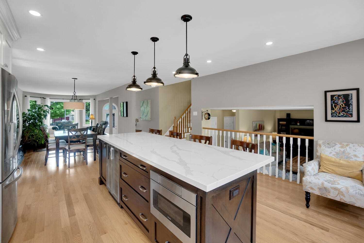
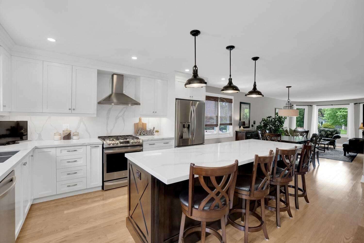
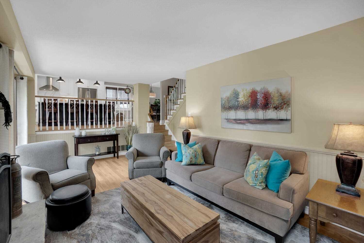
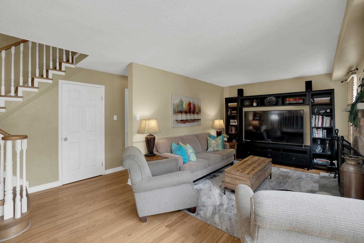
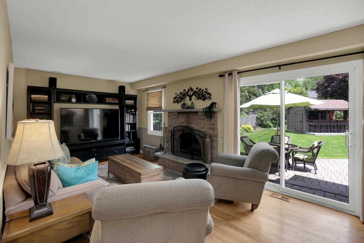
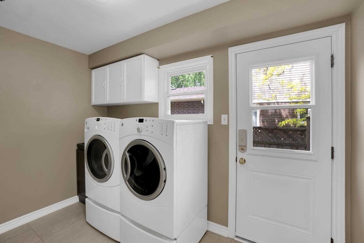
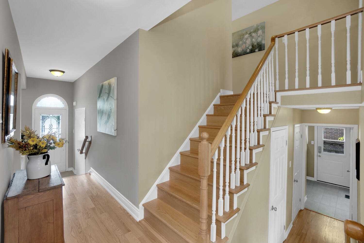
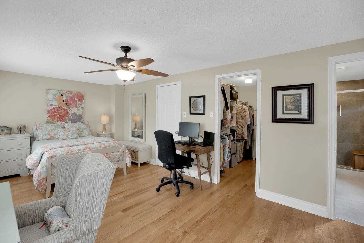
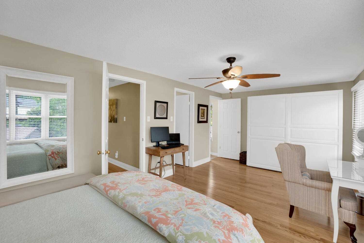
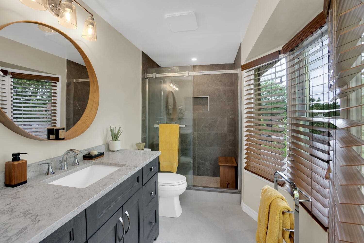
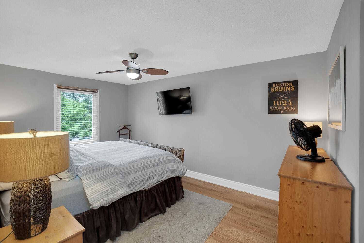
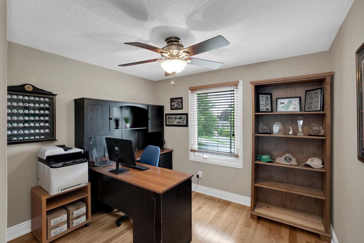
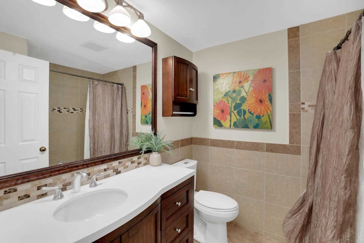
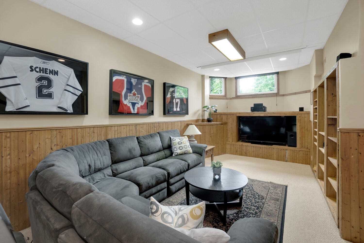
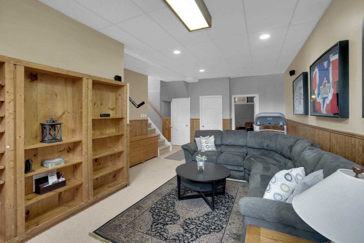
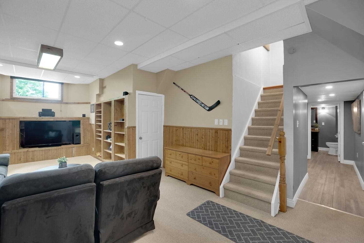
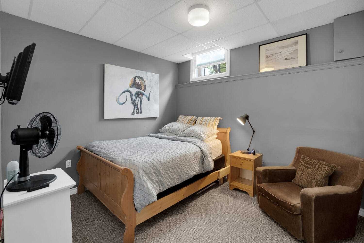
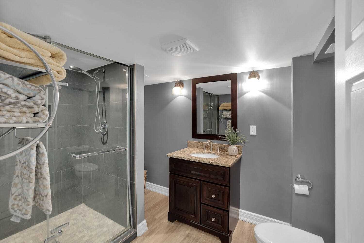
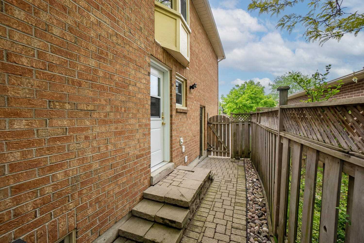
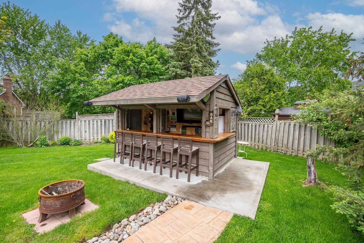
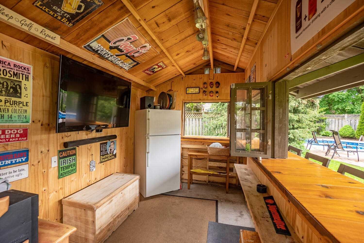
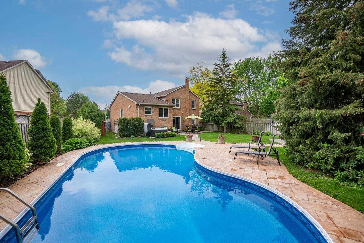
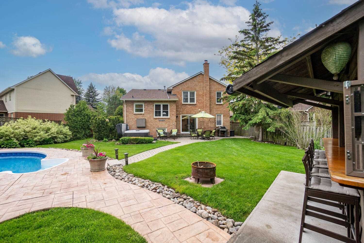
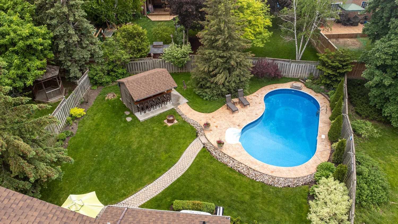
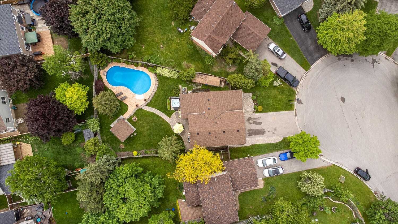
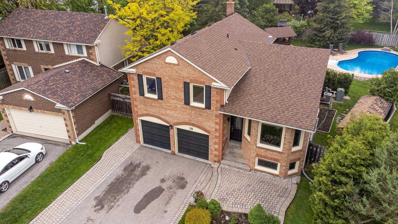
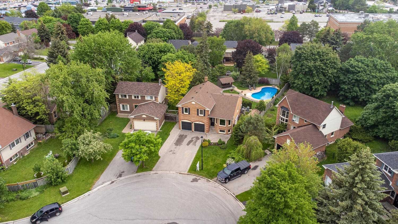
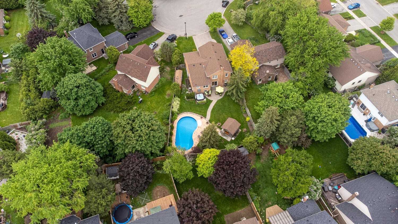
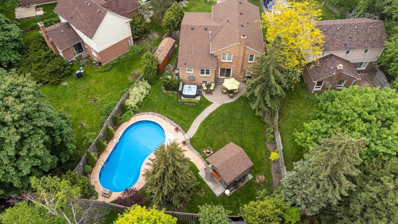
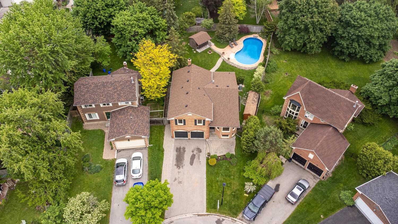
Nestled On A Quiet Court In Centrally Located Glenway Estates, This Renovated Family Home Features 3+2 Bedrooms, 4 Bathrooms, Modern Kitchen & Baths, Hardwood Floors Throughout & A Backyard Paradise. Open Concept Layout Provides A Fabulous Family-Sized Kitchen W/ 9.5 Ft Centre Island Complete With Wine/Beverage Fridge, Extra Tall Shaker Cabinets, Hidden Pantry, Stainless Steel Appliances, Quartz Counters W/ Matching Backplash & Undermount Lighting, Flowing Effortlessly To The Combined Dining & Living Rooms. Inviting Family Room Offers A Wood-Burning Fireplace, Wainscoting & Walk-Out To The Backyard & Patio. Serene, Fully-Fenced Backyard Perfect For Entertaining Widens To Approx. 80Ft At The Rear, Featuring An Inground Salt-Water Pool, 6-Seater Hottub & Outdoor 12X8Ft Cabana Complete With Hydro, Cable, Fridge, Outdoor Speakers. Mature Landscaping & Interlock Walkways. Garden & Storage Shed.
All Major Amenities Within Walking Distance! (Upper Canada Mall, Go Station, Grocery Stores, Restaurants, Shops, Hospital, Rec Centre Etc) - Please Refer To Attached List Of Inclusions/Exclusions/Rental Items.
Overview
Property Details
Basement:
Finished
Lot Size:
45.8 X 136.54
Pool Features:
Inground
Amenities & Features
- Air Conditioning
- Swimming Pool
Location
Nearby Schools
Source: Schools information and student demographics
For further information and school ranking visit Fraser Institution and EQAO.
| Green | Yellow | Orange | Red | |
| Average student achievements (out of 100%) | 100-76 | 75-60 | 60-40 | 40-0 |
Transaction History
| List Date | Transaction | List Price | Sold/Leased Price | DOM | Status | Transaction Date |
|---|
All information displayed is believed to be accurate but is not guaranteed and should be independently verified. No warranties or representations are made of any kind.
Data is provided courtesy of PropTx.

Disclaimer: The property is not necessarily in the boundary of the schools shown above. This map indicates the closest primary and secondary schools. This tool is designed to provide the viewer an overview of the ratings of nearby public schools, and does not suggest association to school boundaries. To view all schools and boundaries please visit the respective district school board’s website.
Book a Showing

Michele Denniston
Broker- (416) 433-8316
- michele@micheledenniston.com


