
973 Birchwood Dr
$ 999,000
SOLD
Login to see the price
Features
Location
Description
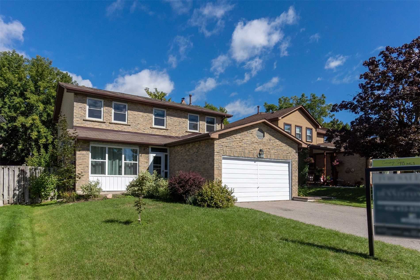
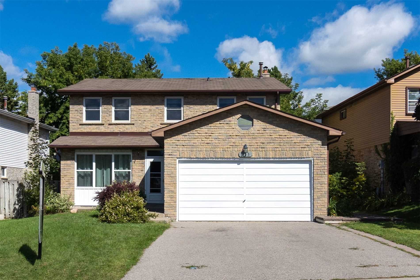
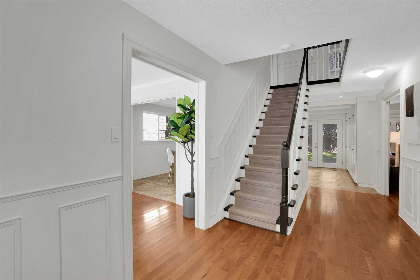
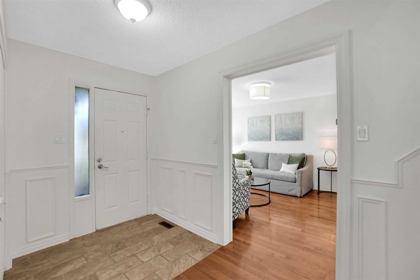
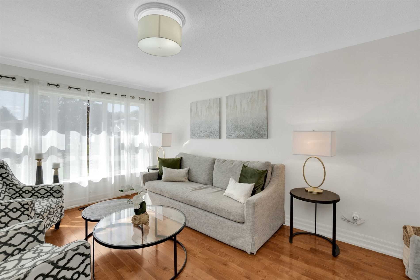
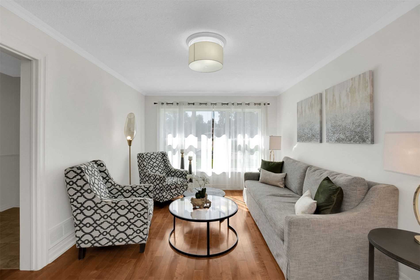
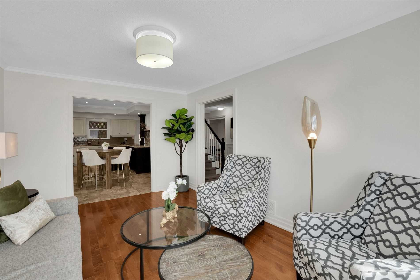
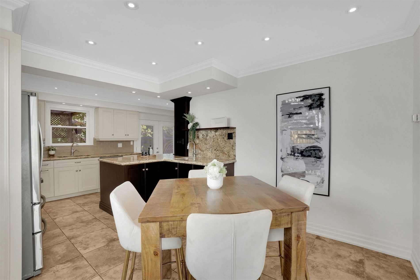
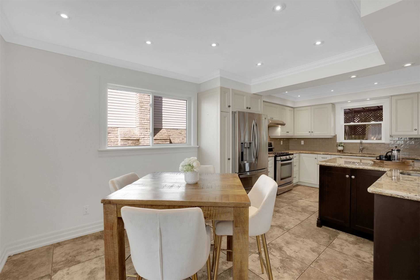
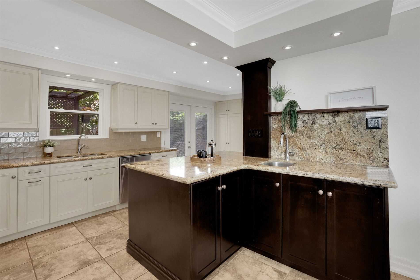
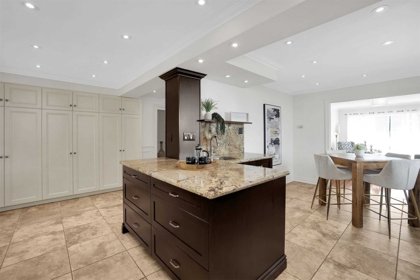
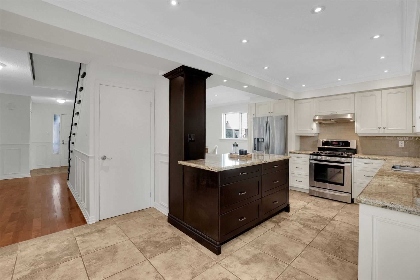
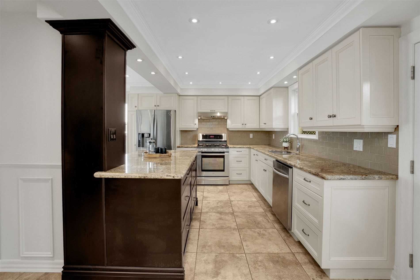
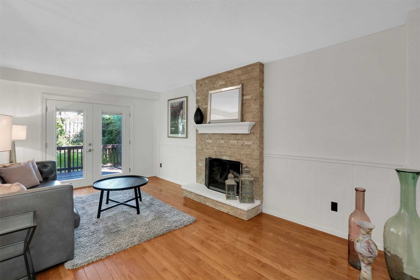
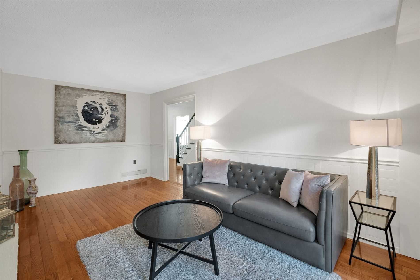
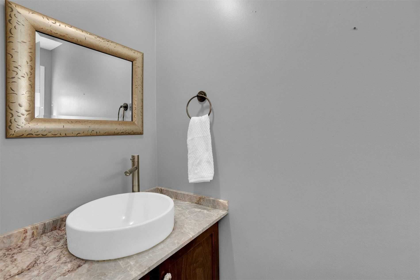
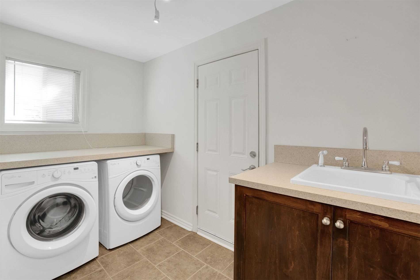
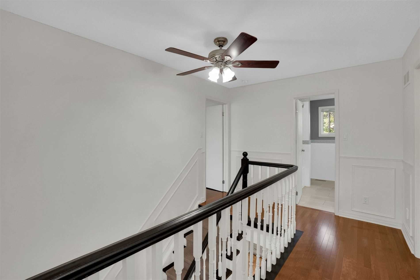
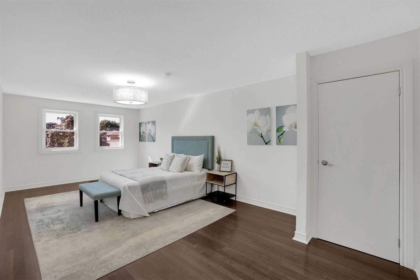
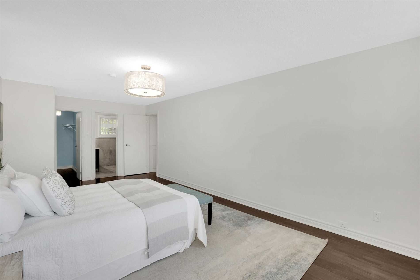
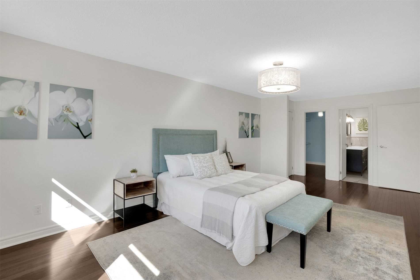
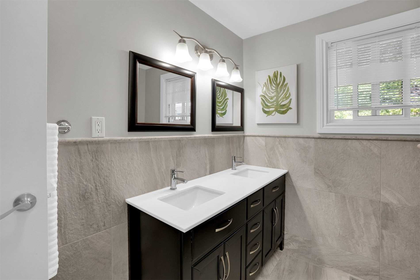
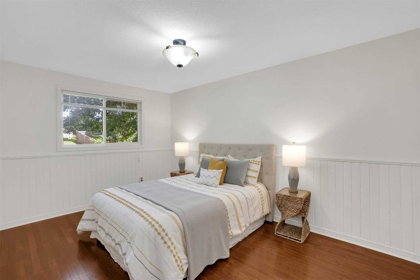
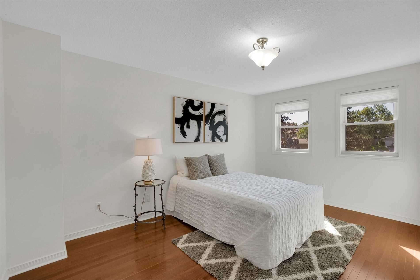
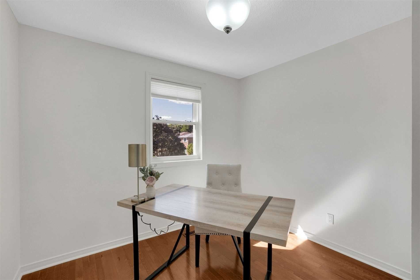
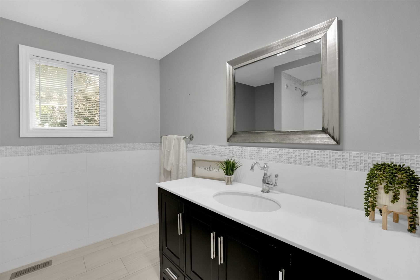
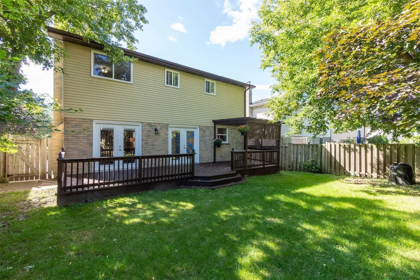
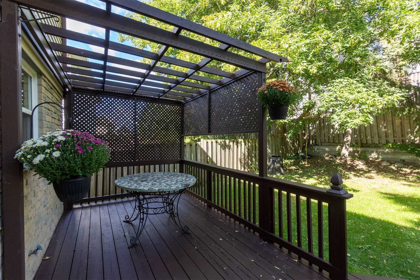
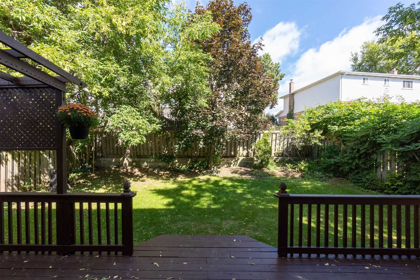
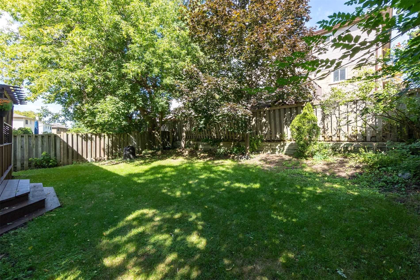
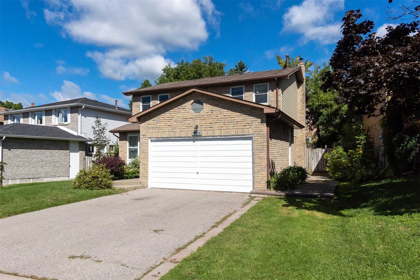
Stunning Move-In Ready Detached 4 Bedroom Home In Central Newmarket Situated In A Sought-After, Family Friendly Neighbourhood. Offering A Family-Sized Custom Two-Tone Kitchen W/ Ss Appliances, Granite Counters, Ample Storage Space, Full Wall Pantry & Open Concept Breakfast Area. Enjoy A Wood Burning Fire In The Cozy Living Room With Double Door Walkout To The Large Deck & Fully Fenced Backyard. 2nd Level Offers A Spacious Primary Retreat Complete With Walk-In Closet & 5Pc Ensuite. Turn-Key Living With Modern Baths, Newer Windows, Roof & Hi-Eff Furnace. Hardwood Floors Throughout, Crown Moulding, Wainscoting, Central Vac, Gas Bbq Hookup. Access To Garage From Inside The Home.
Easy Access To Both Leslie & Davis Dr, Hwy 404, Transit,Southlake Hospital. Close To Schools (French Immersion Ps Nearby), Upper Canada Mall, & All Amenities. Incl. Lg Fridge, Lg Gas Stove, Dishwasher, Hood Vent, Front Loading Washer/Dryer.
Overview
Property Details
Basement:
Unfinished
Lot Size:
51.74 X 115.17
Amenities & Features
- Air Conditioning
Location
Nearby Schools
Source: Schools information and student demographics
For further information and school ranking visit Fraser Institution and EQAO.
| Green | Yellow | Orange | Red | |
| Average student achievements (out of 100%) | 100-76 | 75-60 | 60-40 | 40-0 |
Transaction History
| List Date | Transaction | List Price | Sold/Leased Price | DOM | Status | Transaction Date |
|---|
All information displayed is believed to be accurate but is not guaranteed and should be independently verified. No warranties or representations are made of any kind.
Data is provided courtesy of PropTx.

Disclaimer: The property is not necessarily in the boundary of the schools shown above. This map indicates the closest primary and secondary schools. This tool is designed to provide the viewer an overview of the ratings of nearby public schools, and does not suggest association to school boundaries. To view all schools and boundaries please visit the respective district school board’s website.
Book a Showing

Michele Denniston
Broker- (416) 433-8316
- michele@micheledenniston.com


