
145 Blue Dasher Blvd
$ 1,249,900
SOLD
Login to see the price
Features
Location
Description
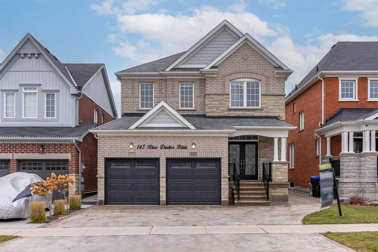
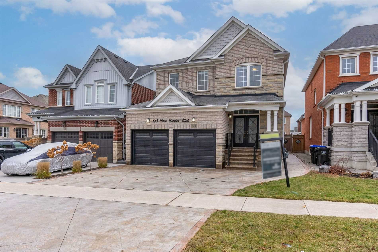
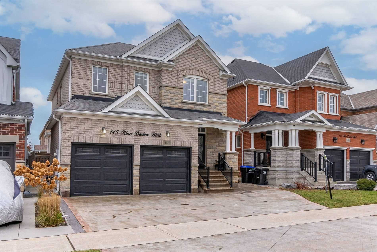
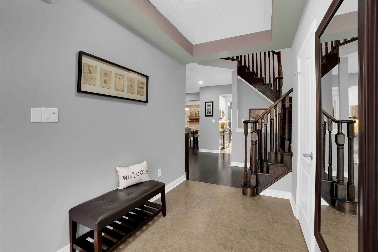
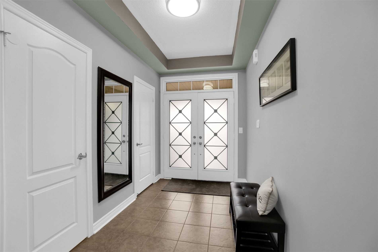
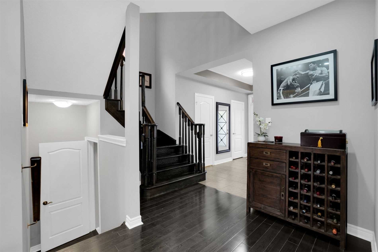
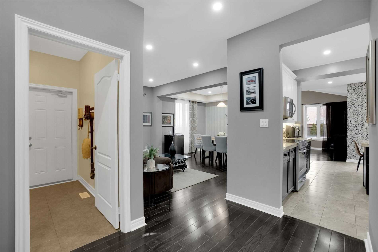
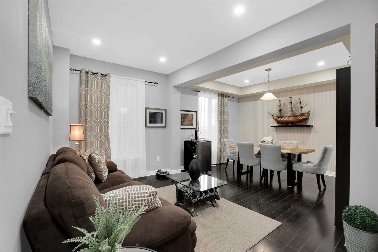
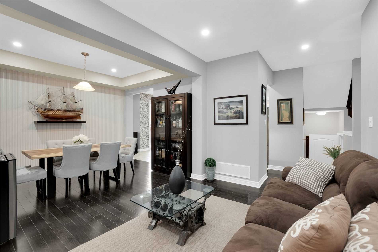
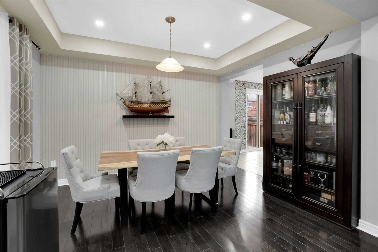
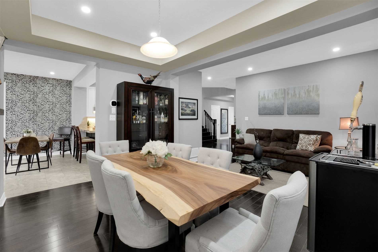
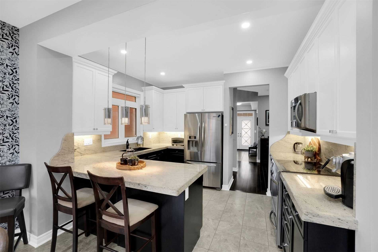
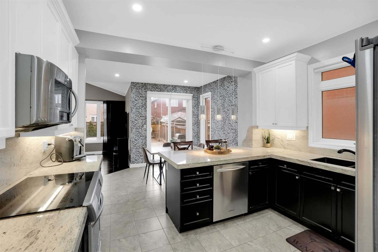
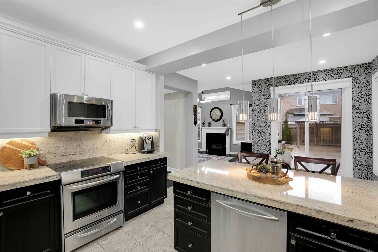
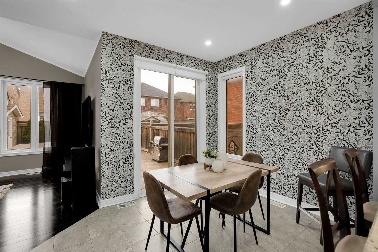
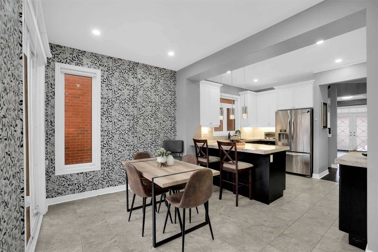
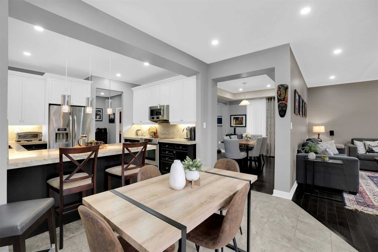
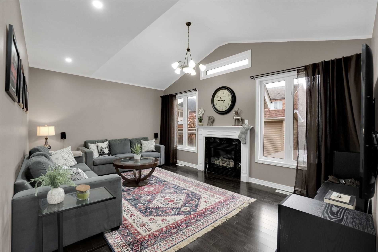
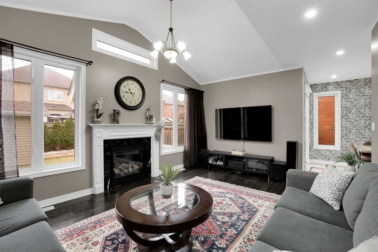
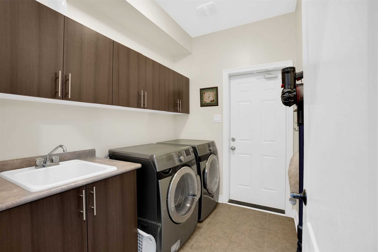
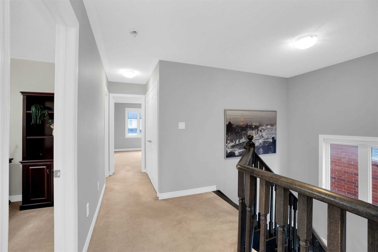
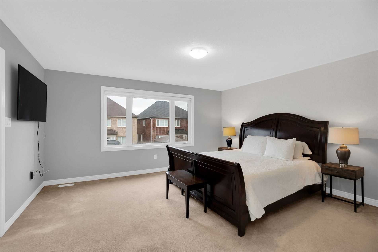
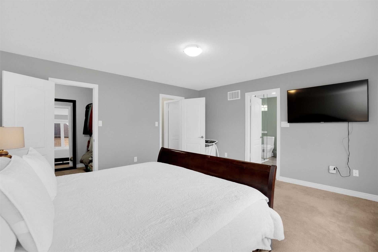
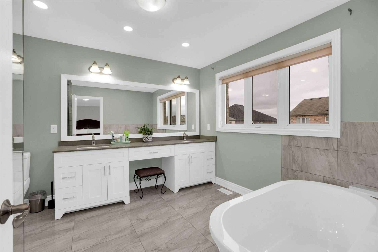
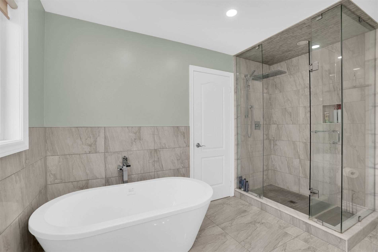
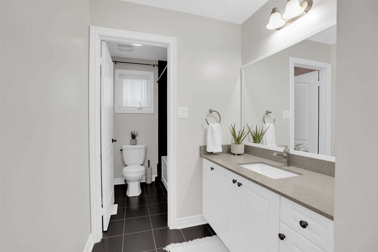
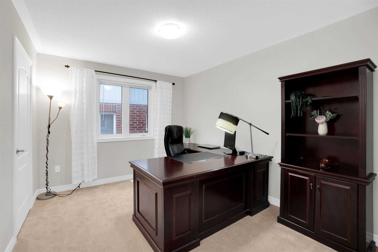
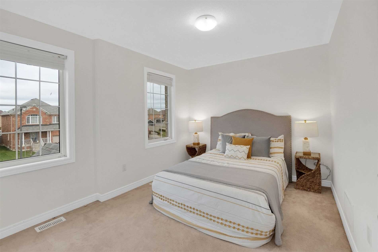
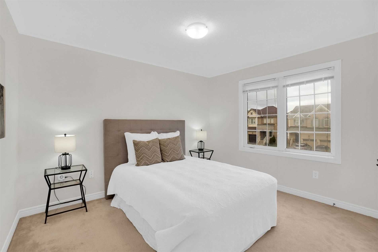
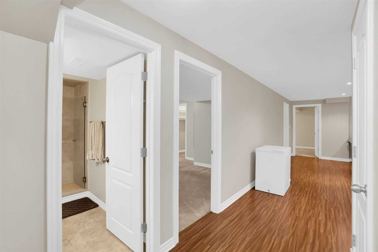
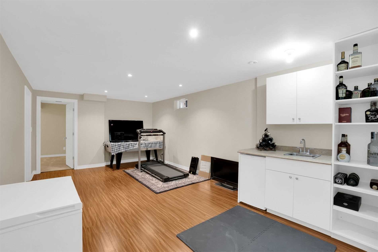
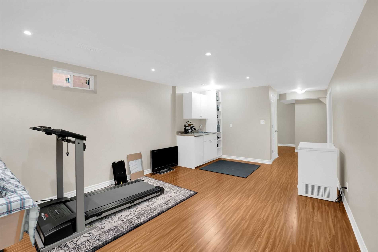
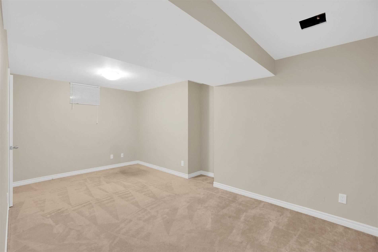
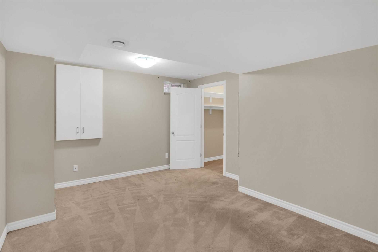
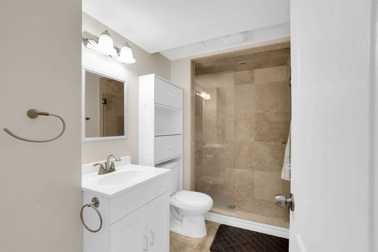
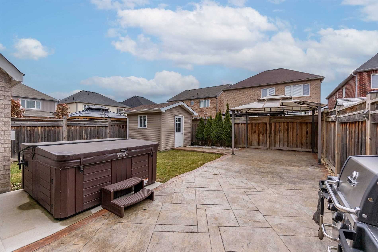
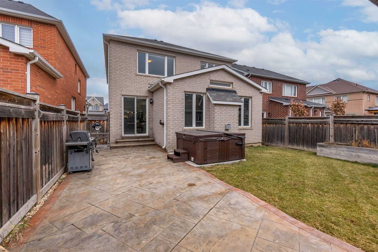
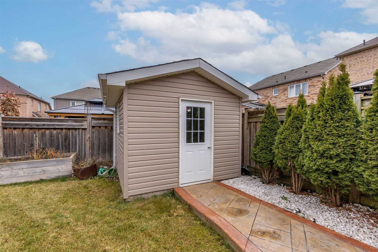
Looking To Move Into A Great Neighborhood; Look No Further Than This Beautiful 2355Sqft+ Home In Summerlyn Village. Walk Through The Double Door Entry To The Large Inviting Foyer W/9Ft Ceilings, Leading To The Gourmet Kitchen. Equipped W/ Granite Countertops, Undermount Lighting, Extra Tall Upper Cabinets & A Separate Formal Dining Room, Perfect For Entertaining. Relax In The Cozy Family Room W/ A Built-In Gas Fireplace, Vaulted Ceilings & Large Windows Over Looking The Backyard. 2nd Floor Offers 4 Spacious Bdrms. The Primary Suite Boasts A Walk-In Closet & A Modern 5-Pc Ensuite W/ A Glass Enclosed Shower & A Rainfall Shower Head, Freestanding Soaker Tub & Double Vanity. The Bsmt Offers The Perfect Nanny Suite Feat. A Large Rec Room, 2 Bdrms Both With Windows & Walk-In Closets, A 3-Pc Washroom And A Kitchenette. Enjoy The Backyard W/ Stamped Concrete, Gazebo & Sep. Garden Shed. This Home Is Centrally Located Mins To The 400, Future Bradford Bypass, Schools, Major Box Stores, Go Train
Overview
-
ID: N5901417
-
City: Bradford West Gwillimbury
-
Community: Bradford
-
Property Type: Single Family
-
Building Type: Detached
-
Style: 2-Storey
-
Bedrooms: 4+2
-
Bathrooms: 4
-
Garages: 2
-
Garage Type: Attached
-
Parking: 4
-
Living Area: 2000-2500
-
Total Area: 2000-2500 2000-2500
-
Taxes: $5852.2 (2022)
-
Cooling: Central Air
-
Heat Type: Gas
-
Kitchens: 1
-
Total Area: 2000-2500
Property Details
Basement:
Finished
Lot Size:
36.11 X 114.9
Amenities & Features
- Air Conditioning
Location
Nearby Schools
Source: Schools information and student demographics
For further information and school ranking visit Fraser Institution and EQAO.
| Green | Yellow | Orange | Red | |
| Average student achievements (out of 100%) | 100-76 | 75-60 | 60-40 | 40-0 |
Transaction History
| List Date | Transaction | List Price | Sold/Leased Price | DOM | Status | Transaction Date |
|---|
All information displayed is believed to be accurate but is not guaranteed and should be independently verified. No warranties or representations are made of any kind.
Data is provided courtesy of PropTx.

Disclaimer: The property is not necessarily in the boundary of the schools shown above. This map indicates the closest primary and secondary schools. This tool is designed to provide the viewer an overview of the ratings of nearby public schools, and does not suggest association to school boundaries. To view all schools and boundaries please visit the respective district school board’s website.
Book a Showing

Michele Denniston
Broker- (416) 433-8316
- michele@micheledenniston.com


