
56 Cutting Cres
$ 1,989,900
SOLD
Login to see the price
Features
Location
Description
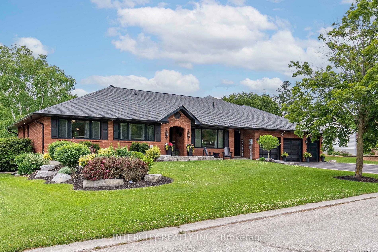
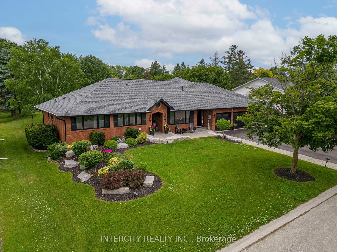
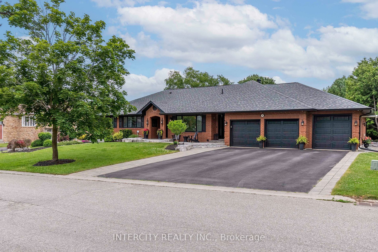
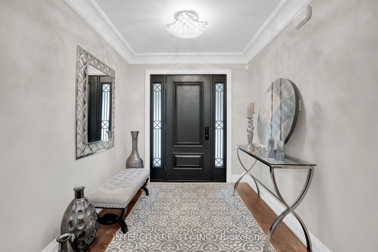
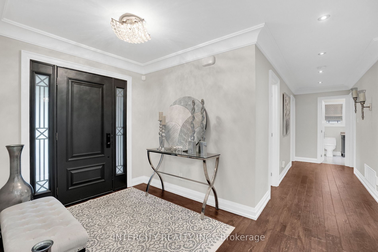
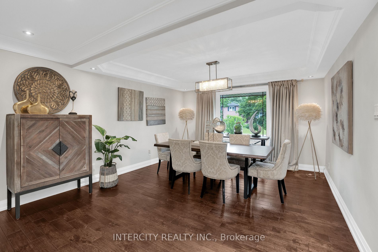
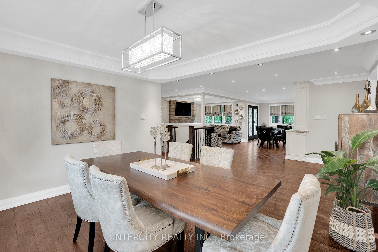
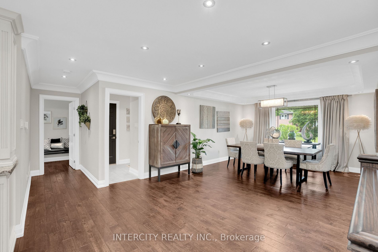
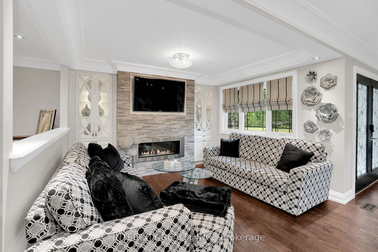
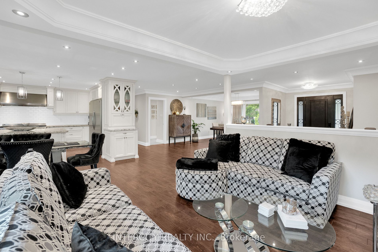
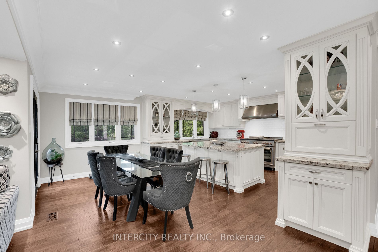
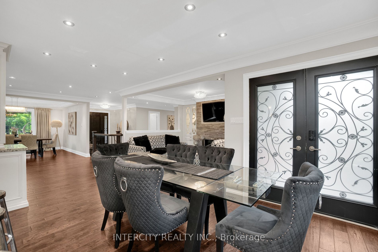
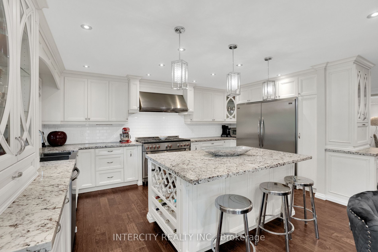
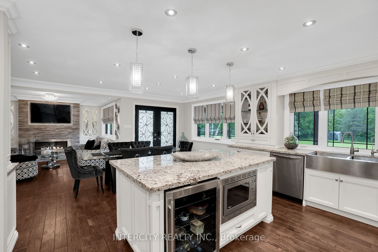
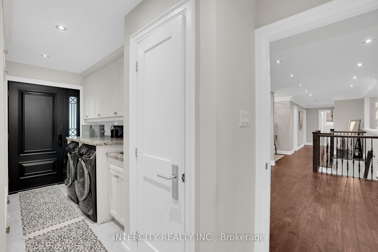
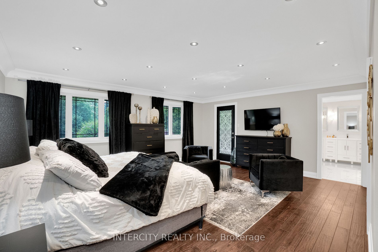
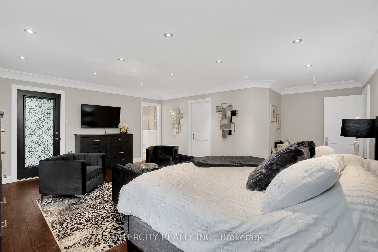
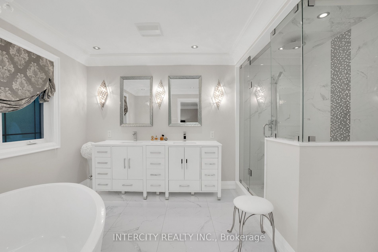
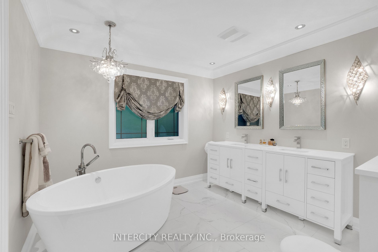
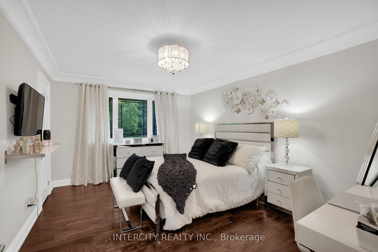
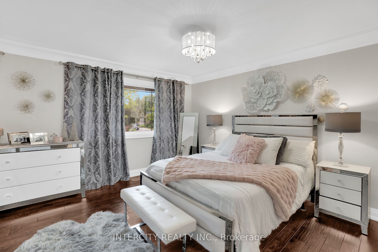
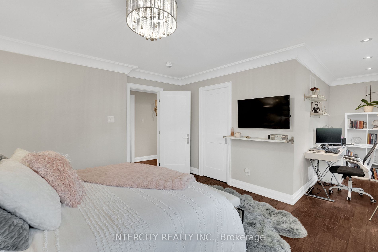
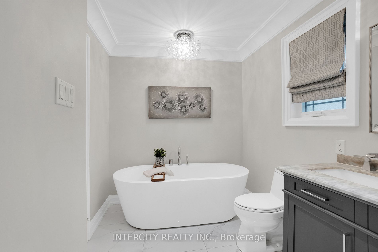
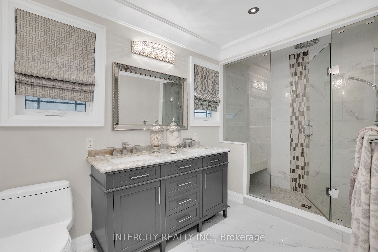
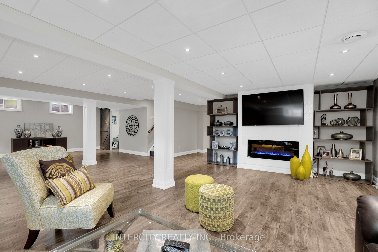
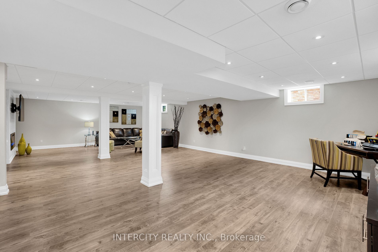
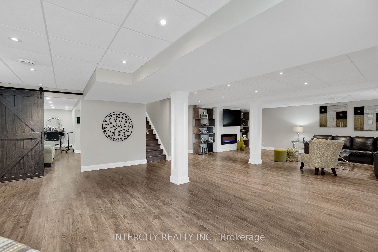
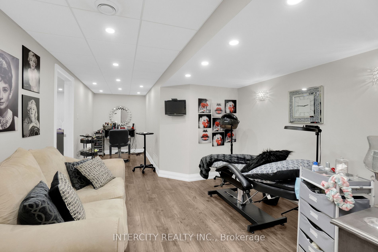
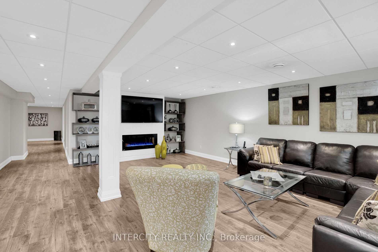
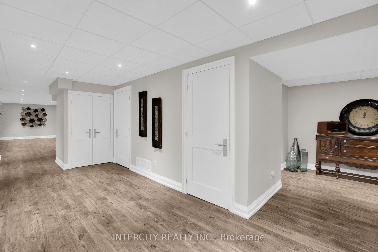
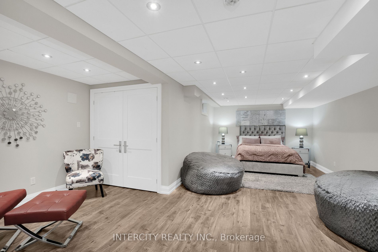
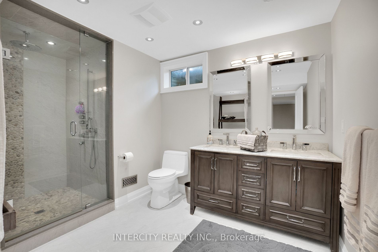
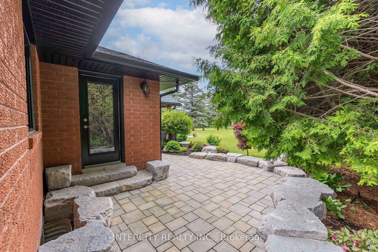
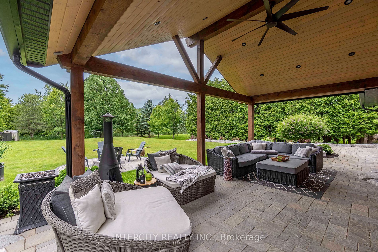
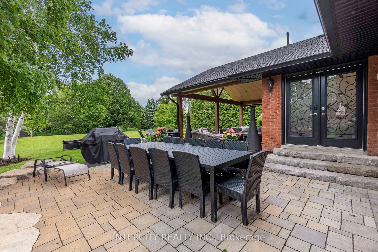
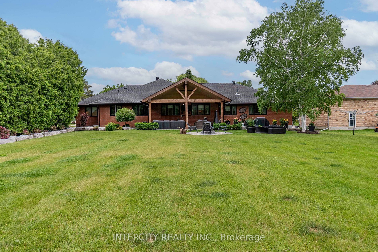
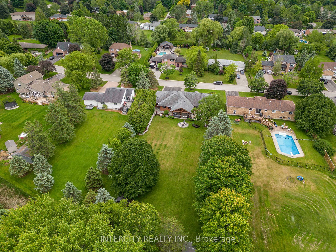
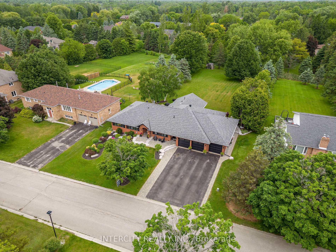
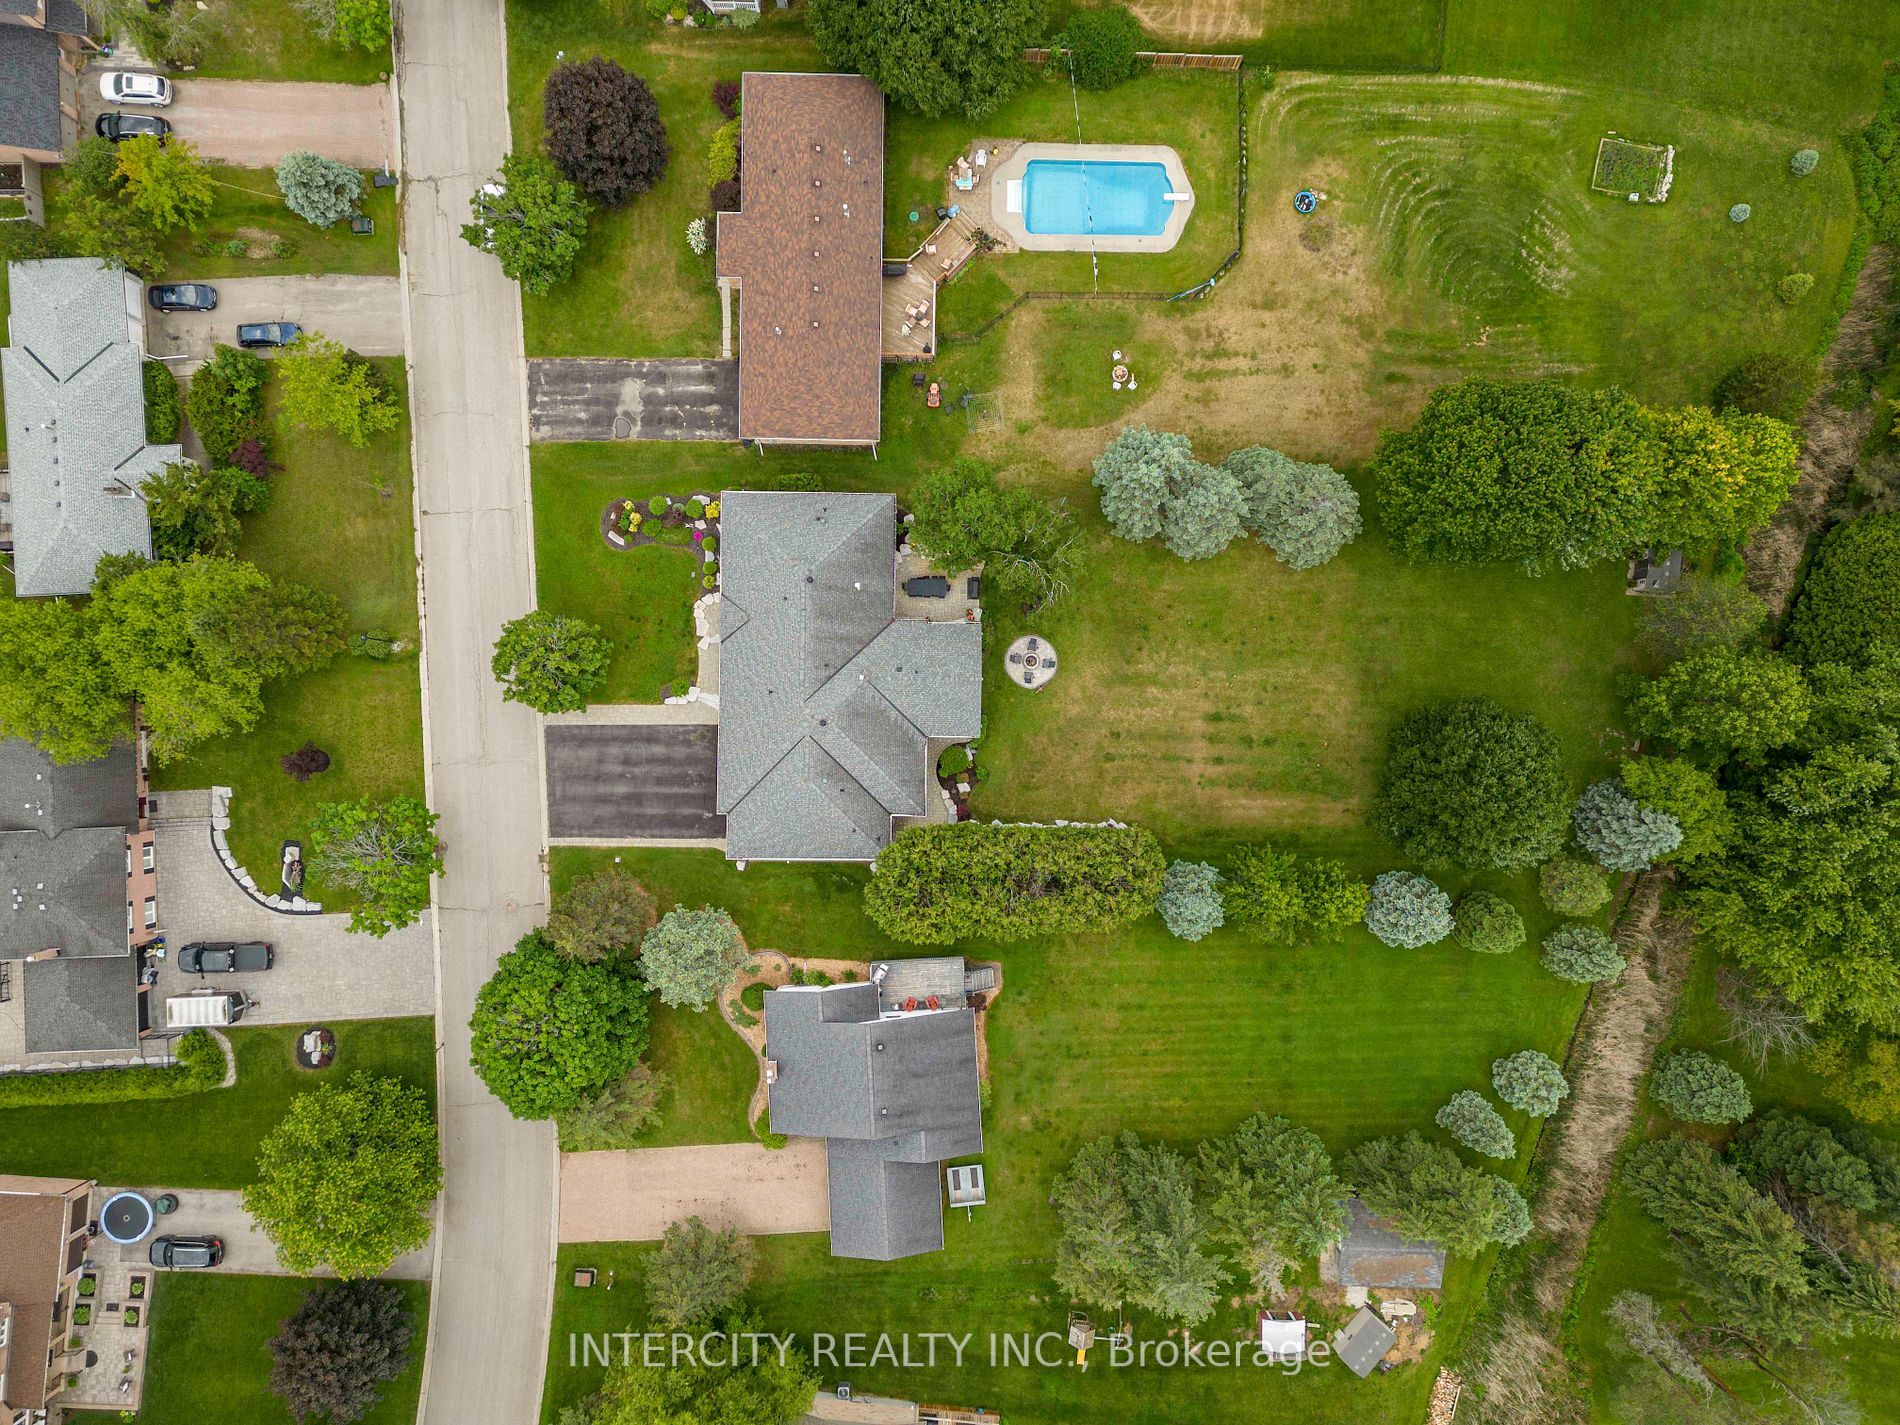
Experience the awe-inspiring beauty of this sprawling bungalow on a ravine lot measuring 98x315 feet. With a three-car garage, it offers unparalleled privacy and breathtaking views. Meticulously renovated, no expense was spared in creating a luxurious living space. The open concept layout fills the home with natural light, accentuating elegant hardwood floors, solid doors, and crown molding. The chef's dream kitchen features a large island, granite countertops, and high-end stainless steel appliances. The primary suite offers a walk-in closet and spa-inspired ensuite. The finished basement adds more living space with a bedroom, bathroom, family room, and office. Outside, mature trees, lush greenery, and natural stone accents create a harmonious landscape. Relax under the enchanting Muskoka pergola, connecting with the serenity of the ravine. This home is a masterpiece of design and craftsmanship, offering a place to create cherished memories for years to come.
Windows/Doors/Garage Doors & Openers 2018, Shingles2015, Invisible Fence 2017, Water Softener System2020, Irrigation system 2020, Pressure Tank 2021, Well Pump 2021, Gas Furnace(Garage)2019, Facia/Eves/Downspouts 2019, Hardscape/Firepit2021
Overview
Property Details
Basement:
Finished
Lot Size:
98 X 315
Amenities & Features
- Air Conditioning
Location
Nearby Schools
Source: Schools information and student demographics
For further information and school ranking visit Fraser Institution and EQAO.
| Green | Yellow | Orange | Red | |
| Average student achievements (out of 100%) | 100-76 | 75-60 | 60-40 | 40-0 |
Transaction History
| List Date | Transaction | List Price | Sold/Leased Price | DOM | Status | Transaction Date |
|---|
All information displayed is believed to be accurate but is not guaranteed and should be independently verified. No warranties or representations are made of any kind.
Data is provided courtesy of PropTx.

Disclaimer: The property is not necessarily in the boundary of the schools shown above. This map indicates the closest primary and secondary schools. This tool is designed to provide the viewer an overview of the ratings of nearby public schools, and does not suggest association to school boundaries. To view all schools and boundaries please visit the respective district school board’s website.
Book a Showing

Michele Denniston
Broker- (416) 433-8316
- michele@micheledenniston.com


