
31 Archibald Road
$ 1,599,900
SOLD
Login to see the price
Features
Location
Description
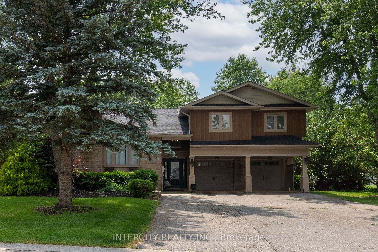
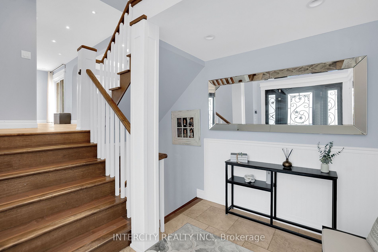
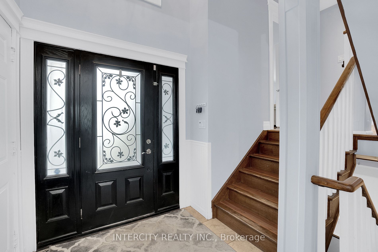
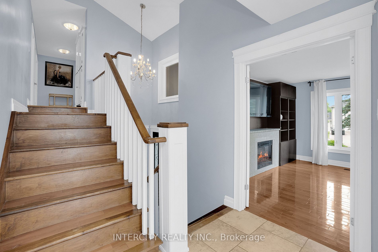
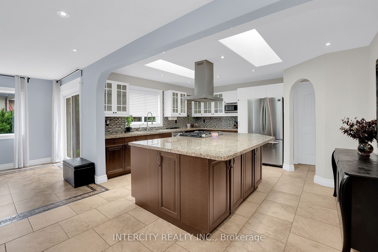
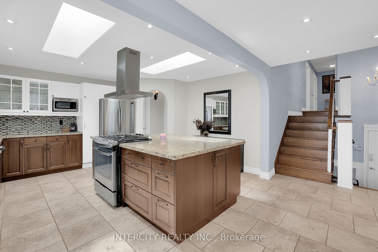
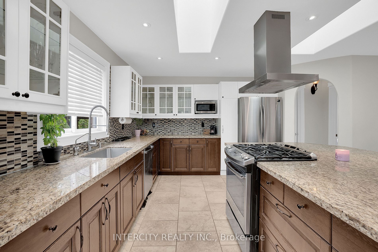
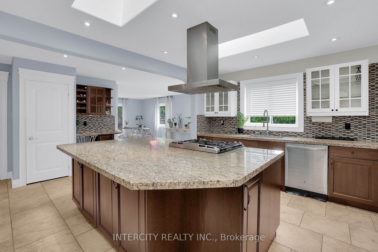
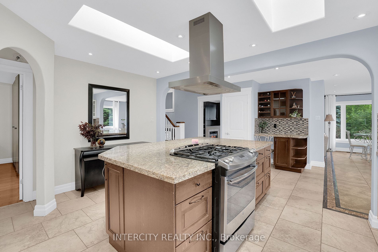
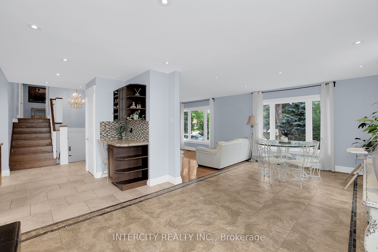
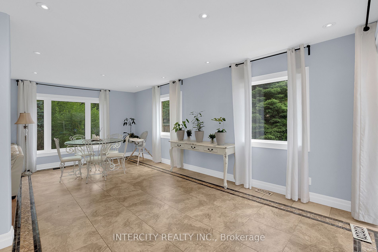
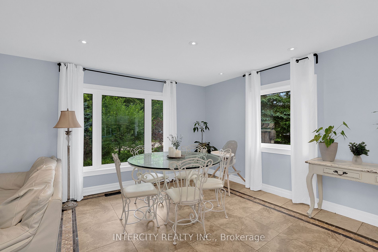
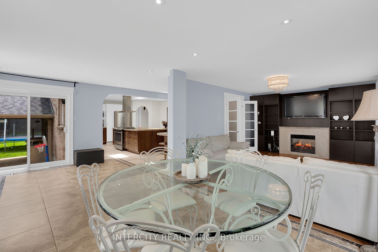
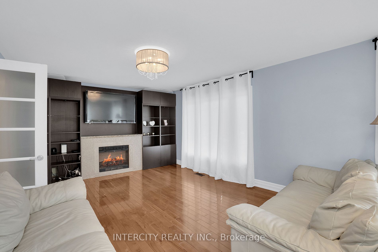
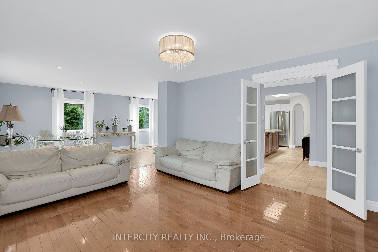
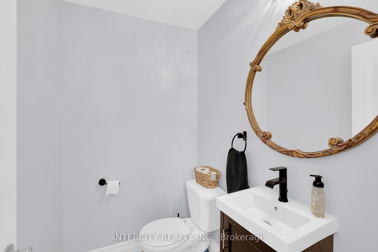
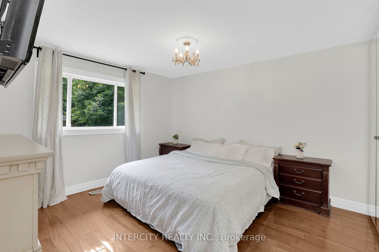
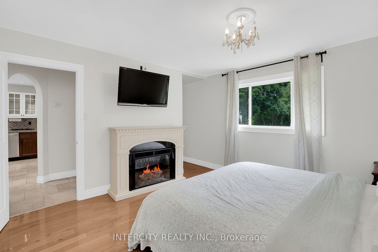
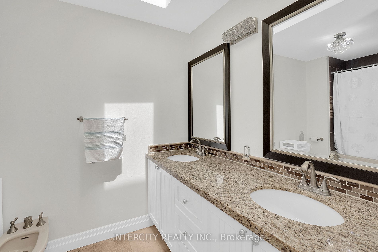
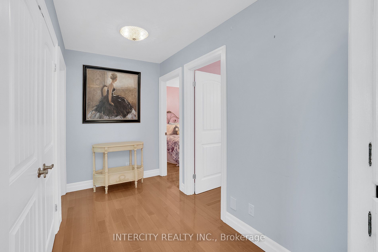
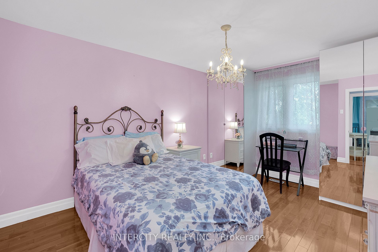
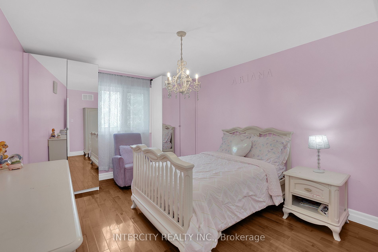
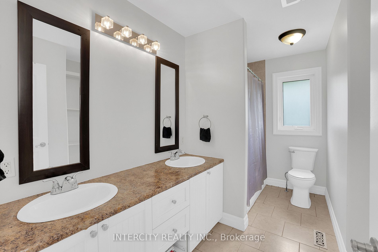
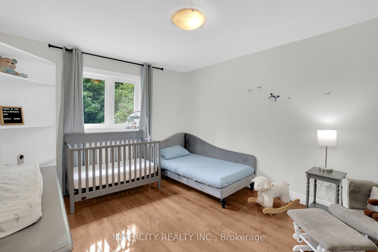
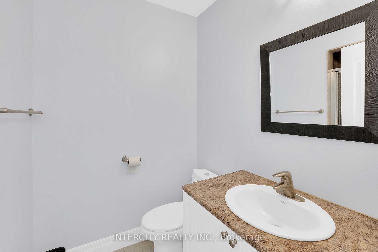
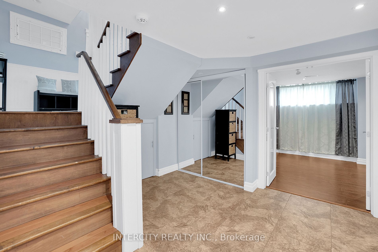
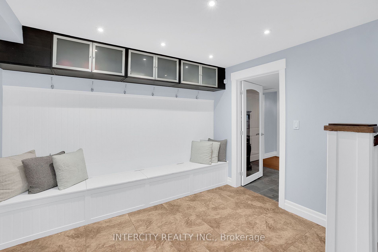
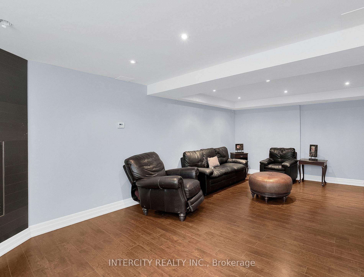
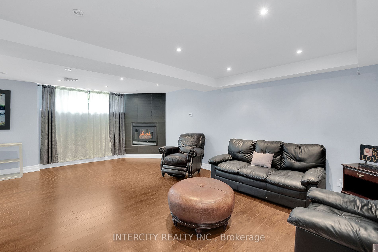
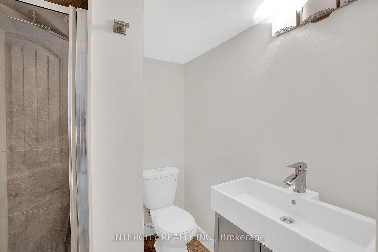
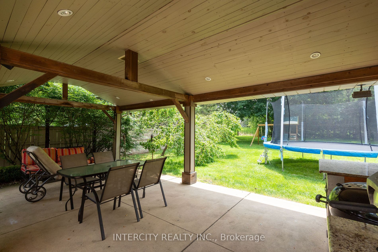
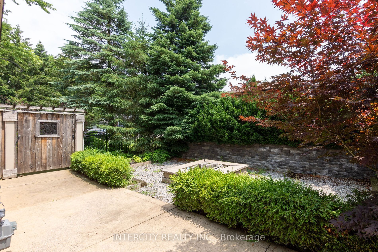
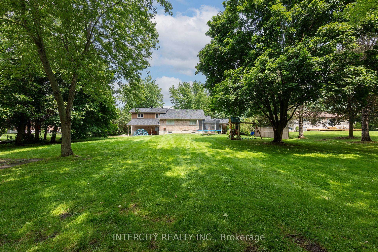
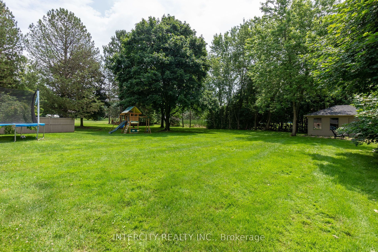
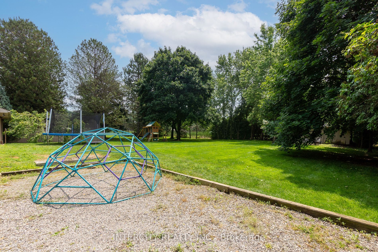
Nestled On A Tranquil, Private Half-Acre Lot In The Sought-After Pottageville Area, This Property Stands Out In One Of King's Most Desirable And Family-Friendly Neighborhoods. Featuring 4 Plus 1 Bedrooms And 5 Baths, With Endless Possibilities , The Residence Showcases Exquisite Details Such As Hardwood Floors, Pot Lights, Smooth Ceilings, A Skylight, And Two Gas Fireplaces Throughout. The Heart Of This Home Is The "Chef's Dream" Kitchen, Offering A Generous Family-Size Space Adorned With Granite Counters, A Breakfast Island, A Walk-In Pantry, Stainless Steel Appliances, And Additional Granite Counters. The Open-Concept Main Floor Includes A Primary Suite With A Modern 6-Piece Ensuite, A Spacious Walk-In Closet, And His And Her Closets. The Property Is Complete With A Finished Lower Level Featuring Large Above-Grade Windows, An Additional Bedroom, A Bathroom, An Office, And A Recreational Room. Perfect For Entertaining, The Outdoor Space Boasts A Three-Season Kitchen, A Concrete Patio, A Well-Designed Walkway, And Mature Landscaping. Conveniently Located, This Home Is Just Minutes Away From Major Highways Such As Hwy 400 And Hwy 27, Providing Easy Access To The Surrounding Areas. Additionally, It Is In Close Proximity To Schools And Parks, Enhancing The Overall Appeal And Convenience Of This Remarkable Residence.
Overview
Property Details
Occupant Type:
Owner
Basement:
Finished
Lot Size:
98.51 X 214.36 Feet
Lot Irregularities:
214.36ft x 106.72ft x 205.45ft x 98.51ft
Property Features:
Clear View, Fenced Yard, Level, Lake/Pond, School Bus Route
Amenities & Features
Location
Nearby Schools
Source: Schools information and student demographics
For further information and school ranking visit Fraser Institution and EQAO.
| Green | Yellow | Orange | Red | |
| Average student achievements (out of 100%) | 100-76 | 75-60 | 60-40 | 40-0 |
Transaction History
| List Date | Transaction | List Price | Sold/Leased Price | DOM | Status | Transaction Date |
|---|
All information displayed is believed to be accurate but is not guaranteed and should be independently verified. No warranties or representations are made of any kind.
Data is provided courtesy of PropTx.

Disclaimer: The property is not necessarily in the boundary of the schools shown above. This map indicates the closest primary and secondary schools. This tool is designed to provide the viewer an overview of the ratings of nearby public schools, and does not suggest association to school boundaries. To view all schools and boundaries please visit the respective district school board’s website.
Book a Showing

Michele Denniston
Broker- (416) 433-8316
- michele@micheledenniston.com


