
4802 5th Sdrd
$949,000
Features
Location
Description
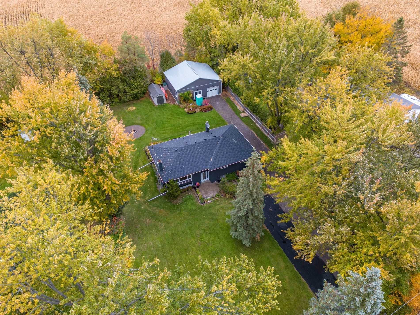
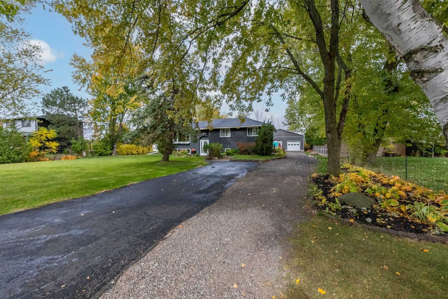
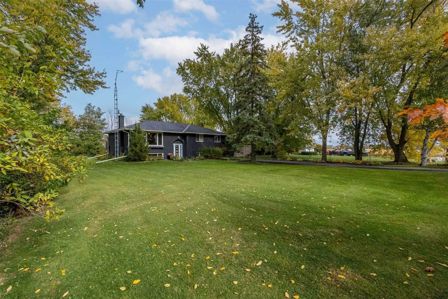
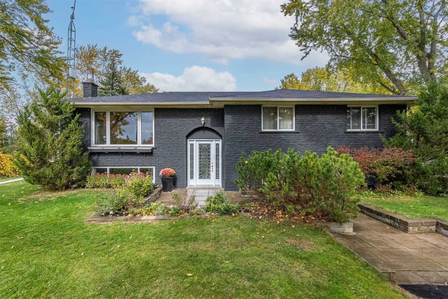
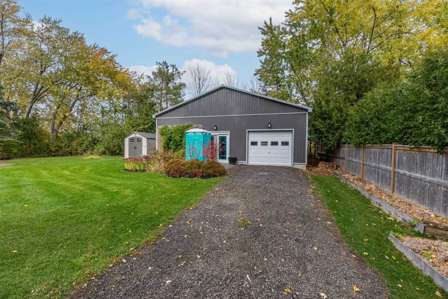
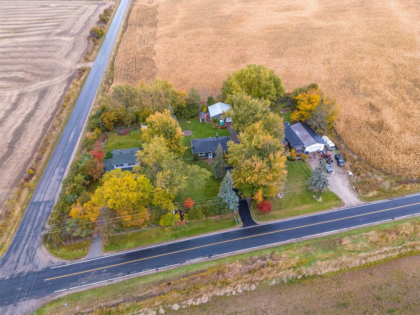
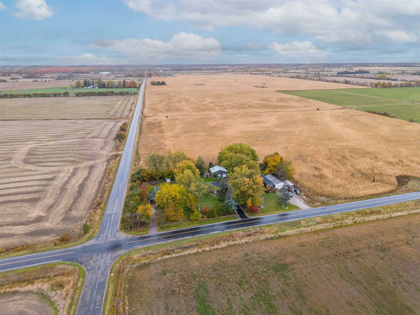
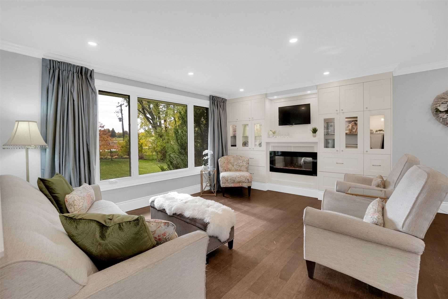
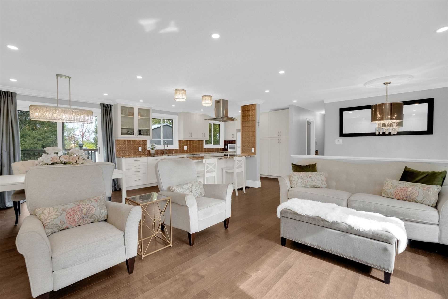
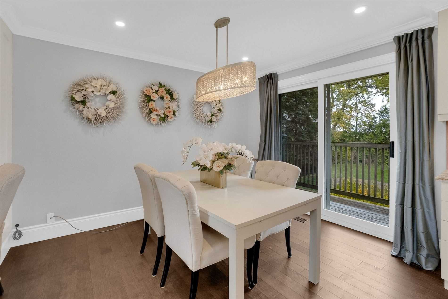
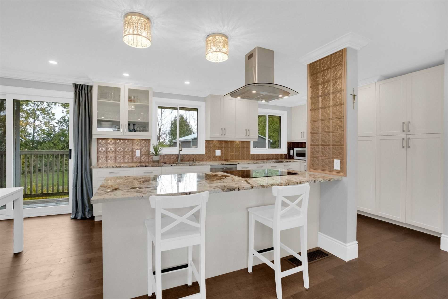
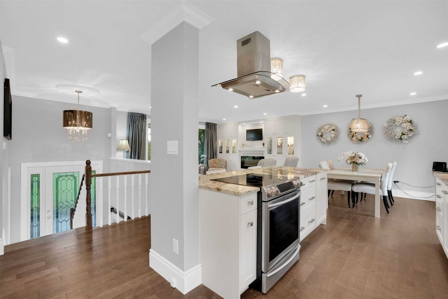
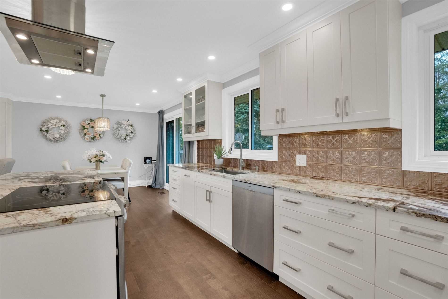
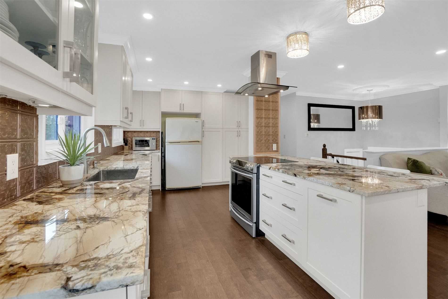
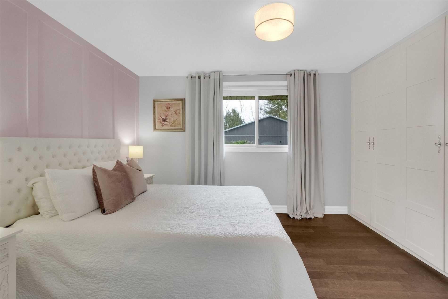
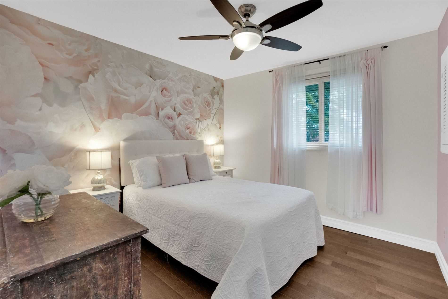
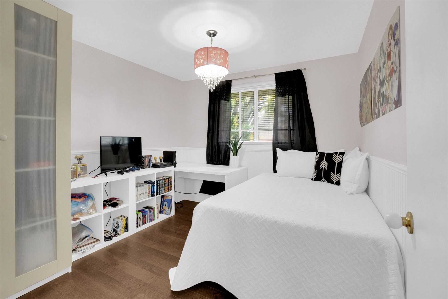
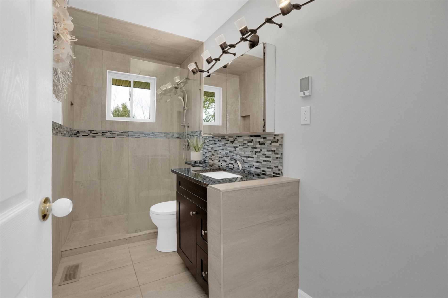
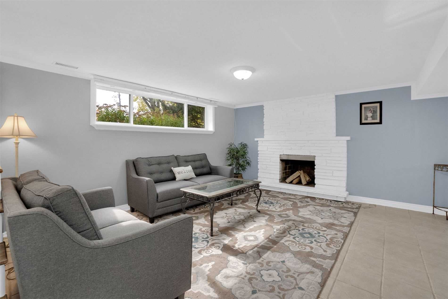
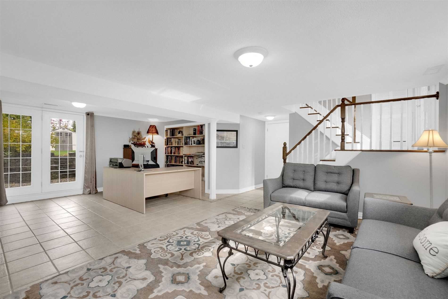
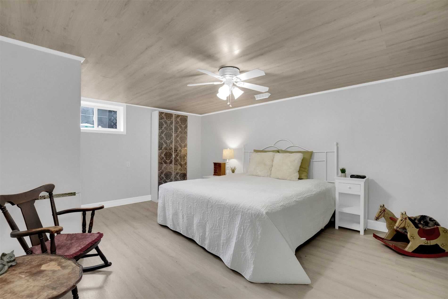
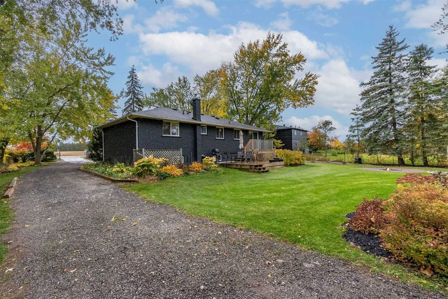
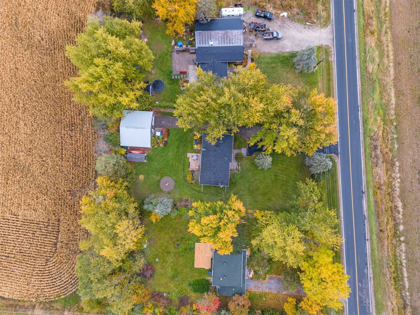
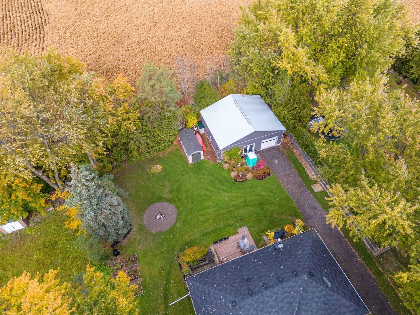
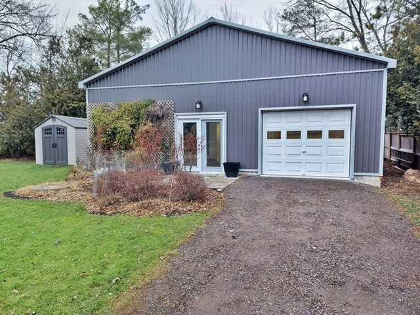
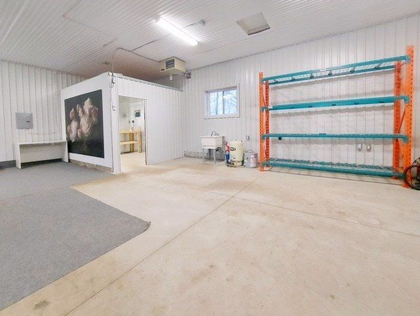
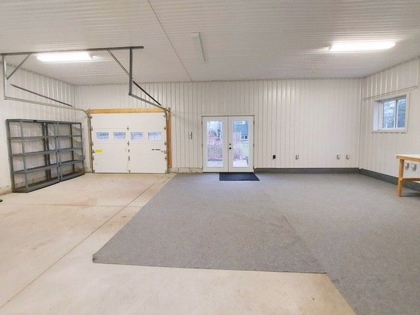
Welcome To 4802 5th Sideroad - Solid Brick Raised 3+1 Bedroom Bungalow With New 35X28Ft Heated Workshop With Hydro, Nestled On Approx 1/2 Acre Private And Tranquil Fully Fenced Lot, Surrounded By Mature Trees For The Utmost Privacy. Backing Onto Farmland. Open Concept Floorplan With Hardwood Flooring Throughout, Bright White Kitchen Offers Extended Centre Island, Granite Countertops, Open To Dining Area With Walkout To Two-Tier Deck. Inviting Living Room With Built-In Cabinetry, Large Window Overlooking Front Yard And Flooded With Natural Light. Separate Heated Workshop Offers Single Car Garage Door And Main Door Entry, Unencumbered Open Space, High Ceilings, 220V Outlets & 9X8Ft Refrigerated Room. Stunning 0.46 Acre Lot Will Not Disappoint With Its Large Perennial Gardens, Garden Shed For Additional Storage, And Manicured Lawns.
Fridge, Ss Stove, Ss Hoodvent, Ss Dishwasher. Washer+Dryer, Electric Fireplace, All Elfs, All Window Coverings, Garden Shed. Hwt (R). Conveniently Located Within Mins. To Cookstown & All Amenities, 10 Mins To Hwy 400.
Overview
Property Details
Basement:
Fin W/O
Lot Size:
100 X 200 Feet
Amenities & Features
- Fireplace
Location
Nearby Schools
Source: Schools information and student demographics
For further information and school ranking visit Fraser Institution and EQAO.
| Green | Yellow | Orange | Red | |
| Average student achievements (out of 100%) | 100-76 | 75-60 | 60-40 | 40-0 |
Transaction History
| List Date | Transaction | List Price | Sold/Leased Price | DOM | Status | Transaction Date |
|---|
All information displayed is believed to be accurate but is not guaranteed and should be independently verified. No warranties or representations are made of any kind.

Disclaimer: The property is not necessarily in the boundary of the schools shown above. This map indicates the closest primary and secondary schools. This tool is designed to provide the viewer an overview of the ratings of nearby public schools, and does not suggest association to school boundaries. To view all schools and boundaries please visit the respective district school board’s website.
Book a Showing

Michele Denniston
Broker- (416) 433-8316
- michele@micheledenniston.com


