
C701-4878 Powers Common
$ 1,850
LEASED
Login to see the price
Features
Location
Description
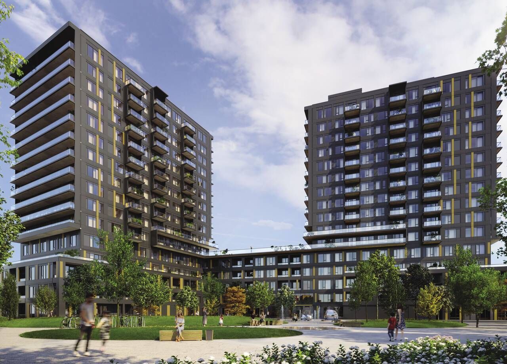
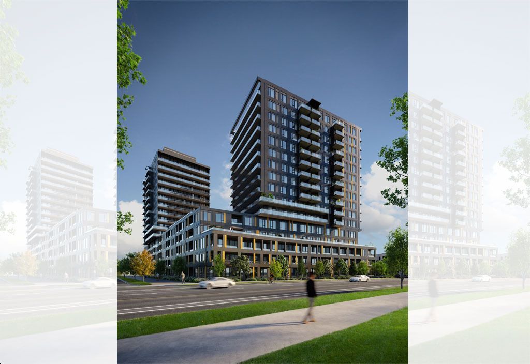
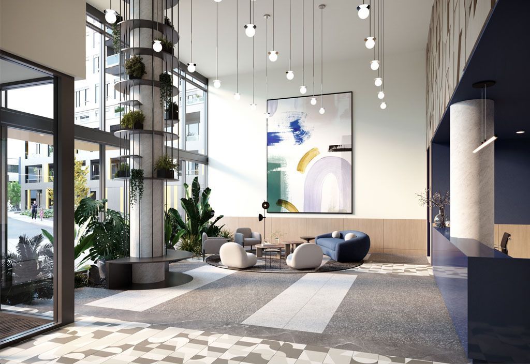
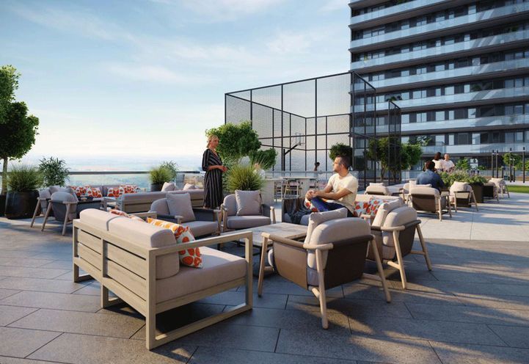
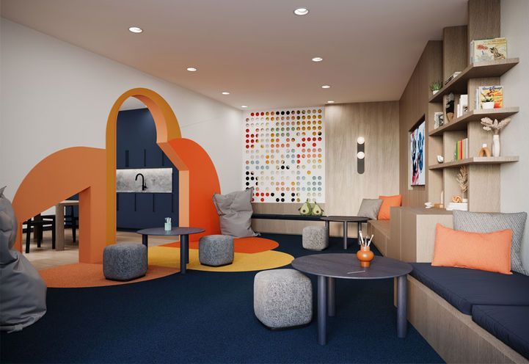
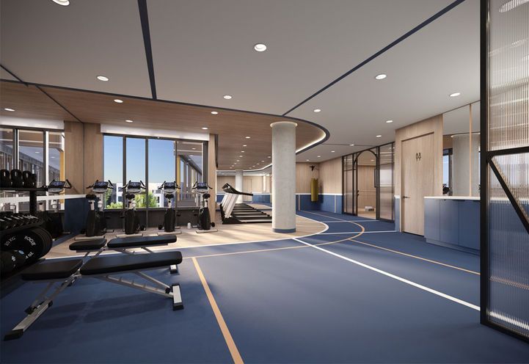
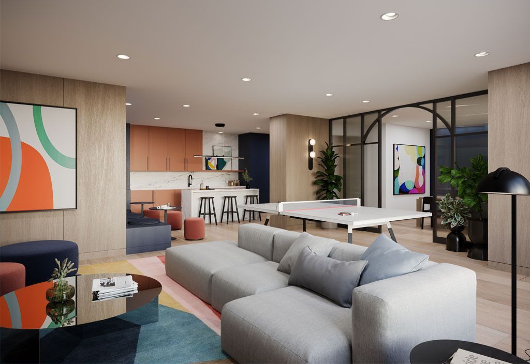
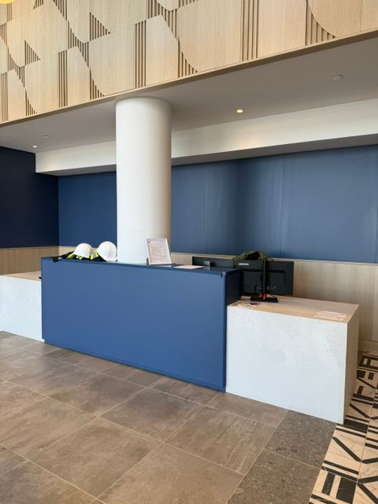
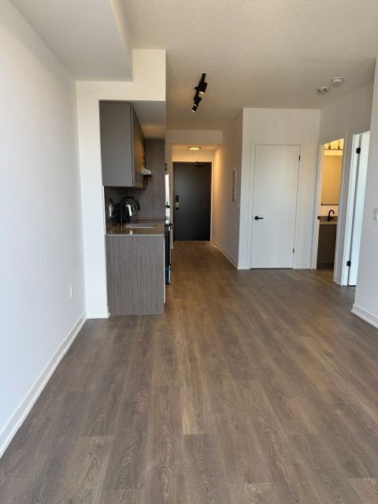
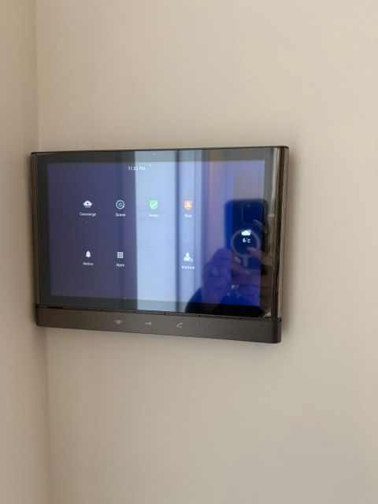
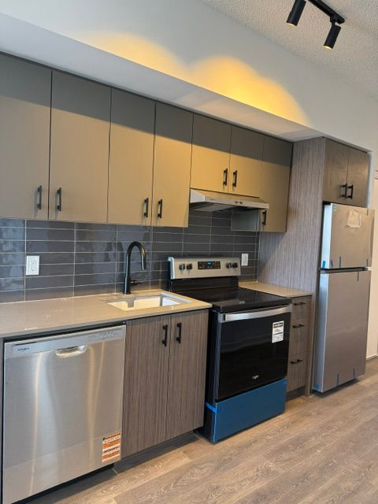
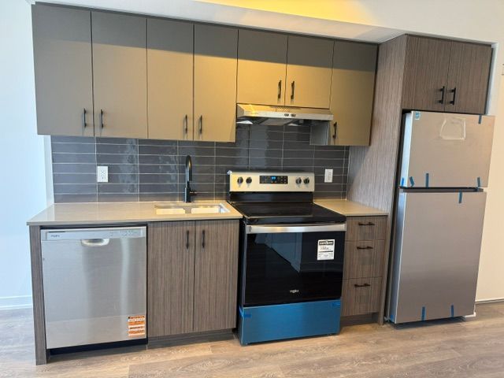
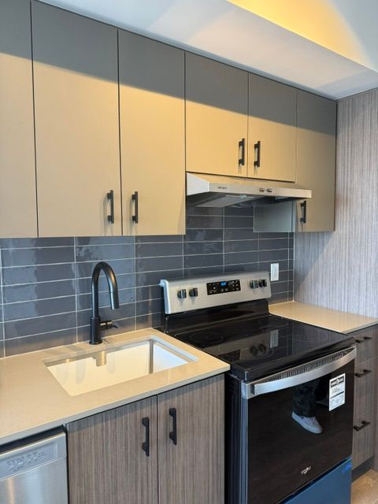
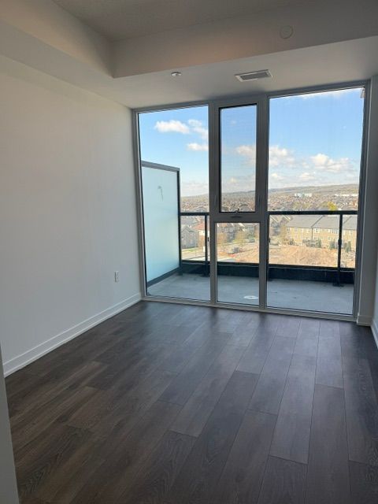
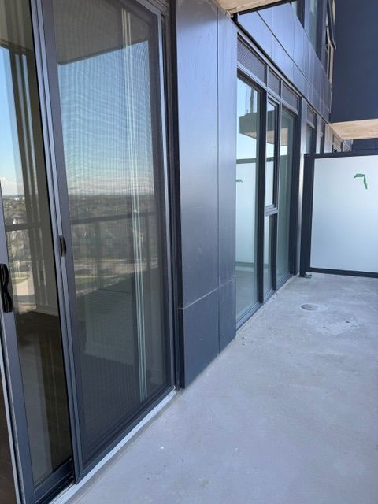
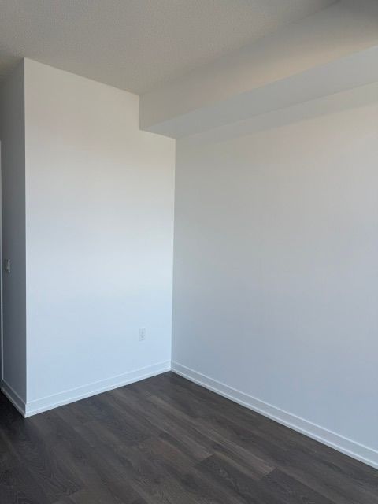
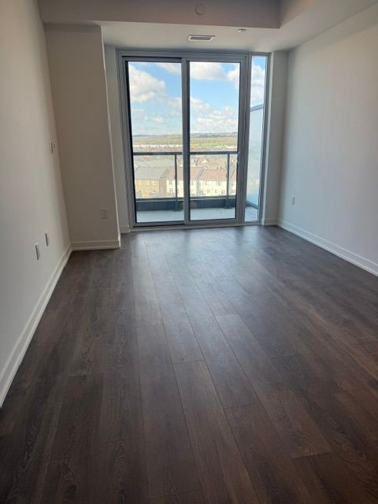
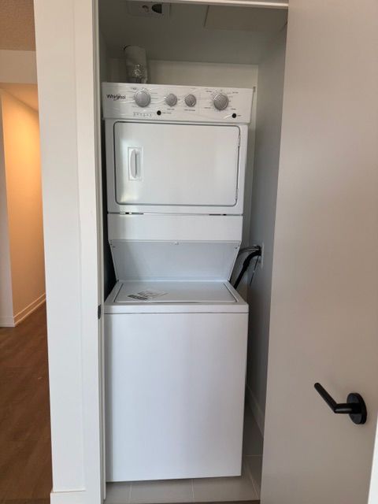
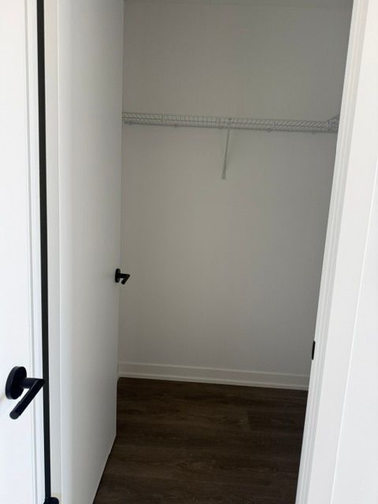
Experience modern living in this brand-new 1-bedroom suite in a prime Burlington location featuring soaring 10-ft ceilings, an open-concept layout, and stunning skyline views. Enjoy seamless indoor-outdoor living with a large private glass-enclosed balcony. Thoughtfully designed with wide-plank laminate flooring throughout principal rooms, flat slab doors with keyless entry, contemporary finishes, and convenient in-suite stackable laundry. Stylish kitchen features flat-panel cabinetry, quartz countertops, ceramic backsplash, undermount stainless steel sink, and premium stainless steel appliances. Spa-inspired bathroom complete with quartz vanity, porcelain tile flooring and tub surround, and sleek modern fixtures. Exceptional building amenities include concierge service, parcel lockers, social lounge, outdoor terrace, work-from-home lounge, kids' playroom, pet spa, fitness studio with yoga space, sauna, rooftop lounge, BBQ area, and basketball court. Advanced smart security systems throughout the building. Ideally located minutes to Appleby GO Station with quick access to the QEW, 403, and 407, and close to parks, shopping, dining, and everyday conveniences. Exceptional opportunity for those seeking low-maintenance luxury living.
Overview
Property Details
Occupant Type:
Vacant
Building Name:
Realm Condo
Property Management:
First Service Residential
Basement:
None
Association Name:
TBD
Association Amenities:
Concierge, Gym, Party Room/Meeting Room, Playground, Rooftop Deck/Garden, Sauna
Property Features:
Clear View, Library, Park, Place Of Worship, Public Transit, School
Property Rooms
| Room Level | Room Type | Room Width | Room Length | Room Area | Room Dimensions | Room Desc |
|---|---|---|---|---|---|---|
| Flat | Living Room | 2.77 | 6.97 | -- | -- | -- |
| Flat | Kitchen | 2.77 | 6.97 | -- | -- | -- |
| Flat | Primary Bedroom | 2.89 | 4.75 | -- | -- | -- |
| Flat | Bathroom | 0 | 0 | -- | -- | -- |
Location
Nearby Schools
Source: Schools information and student demographics
For further information and school ranking visit Fraser Institution and EQAO.
| Green | Yellow | Orange | Red | |
| Average student achievements (out of 100%) | 100-76 | 75-60 | 60-40 | 40-0 |
Transaction History
| List Date | Transaction | List Price | Sold/Leased Price | DOM | Status | Transaction Date |
|---|
All information displayed is believed to be accurate but is not guaranteed and should be independently verified. No warranties or representations are made of any kind.
Data is provided courtesy of PropTx.

Disclaimer: The property is not necessarily in the boundary of the schools shown above. This map indicates the closest primary and secondary schools. This tool is designed to provide the viewer an overview of the ratings of nearby public schools, and does not suggest association to school boundaries. To view all schools and boundaries please visit the respective district school board’s website.
Book a Showing

Michele Denniston
Broker- (416) 433-8316
- michele@micheledenniston.com


