
76 Boyces Creek Crt
$ 1,030,000
SOLD
Login to see the price
Features
Location
Description
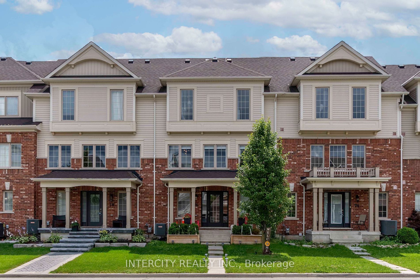
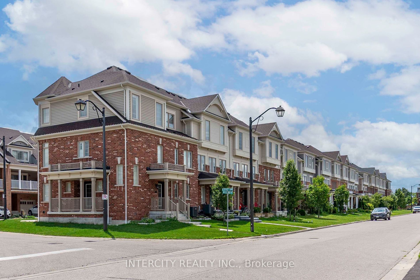
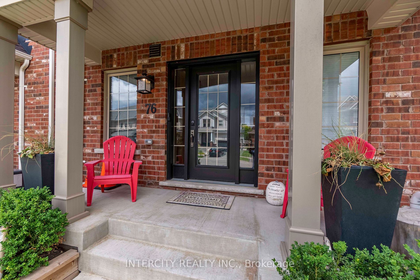
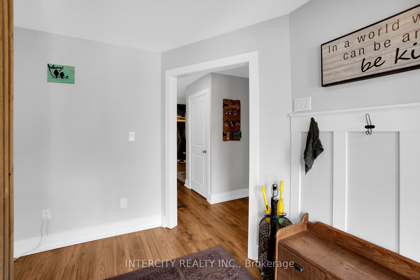
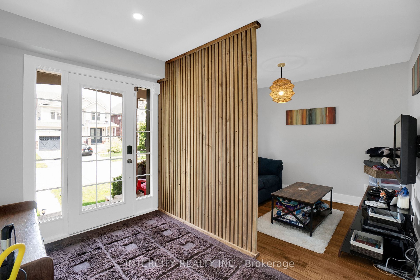
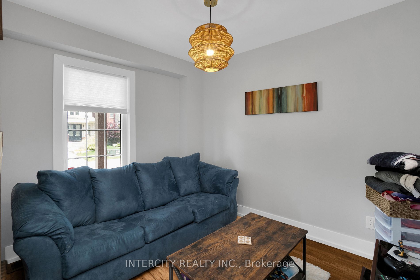
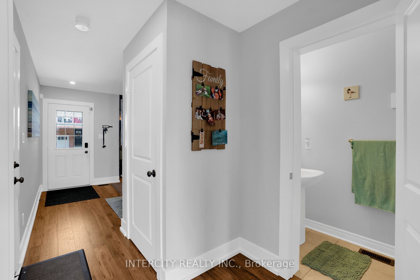
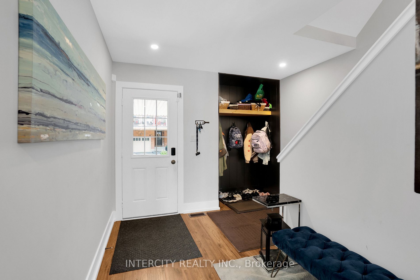
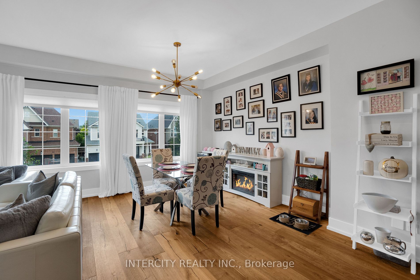
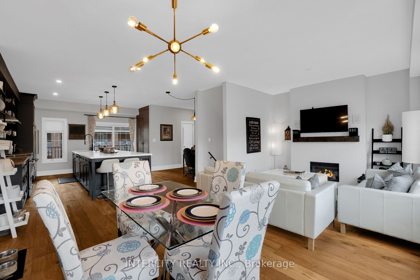
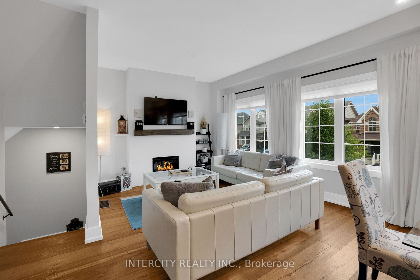
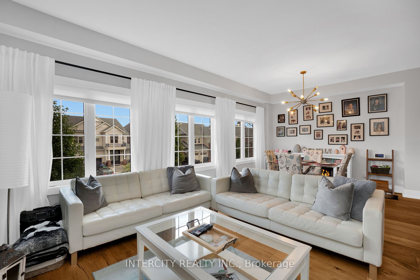
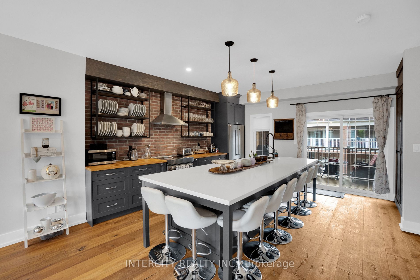
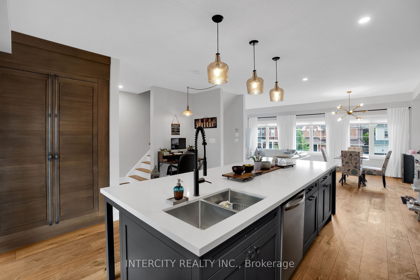
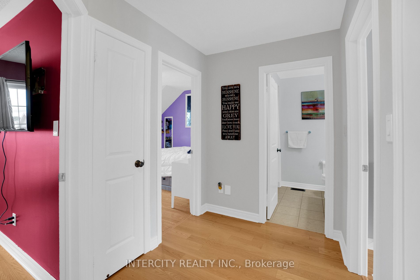
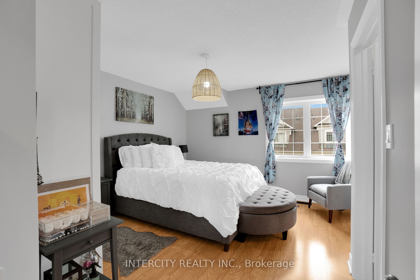
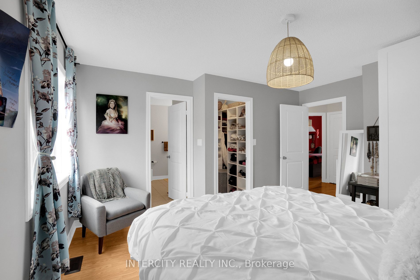
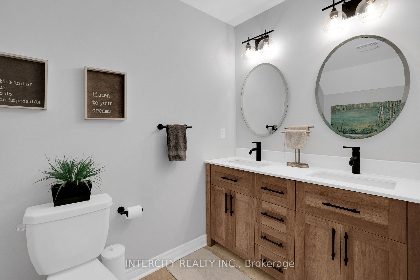
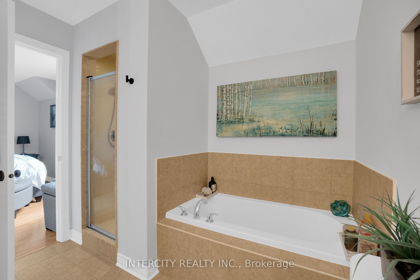
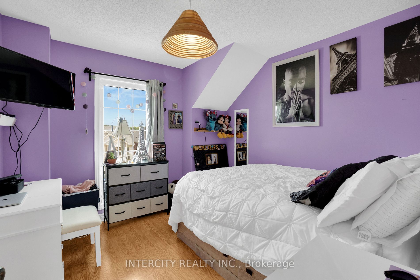
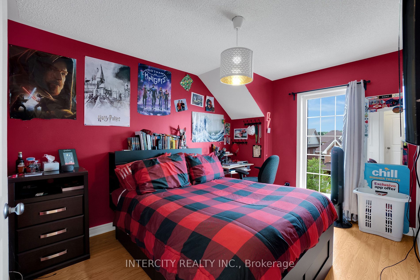
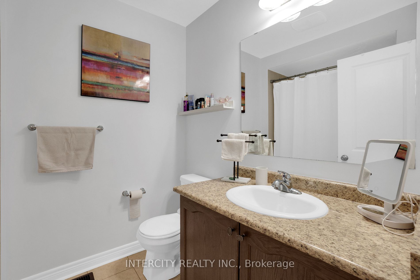
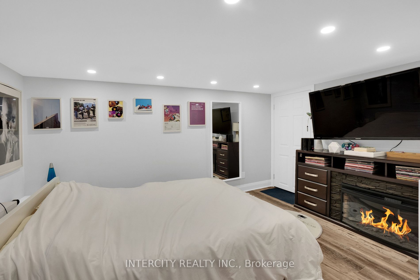
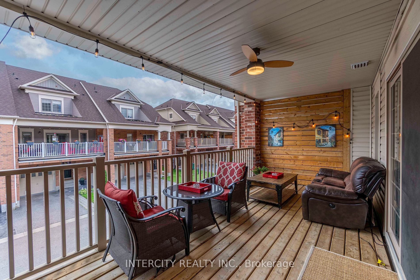
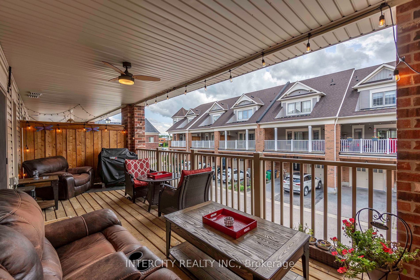
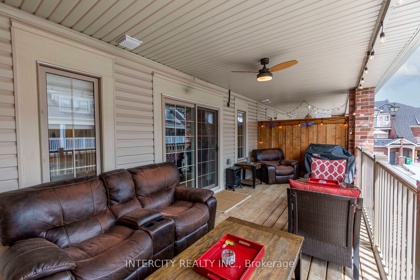
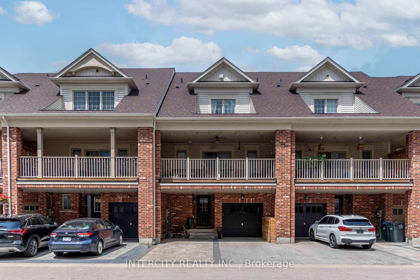
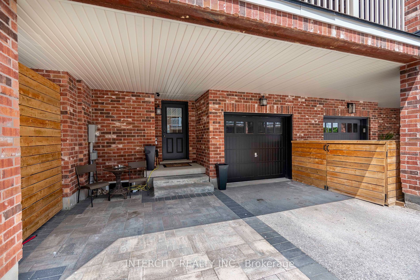
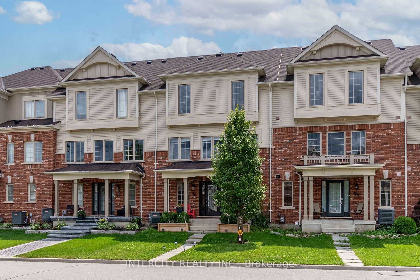
In the heart of Caledon, a stunning executive Brookfield freehold townhouse beckoned with its elegant charm. With 9-foot tall ceilings and upgraded hardwood floors, it exudes a sense of sophistication. The ground level boasts dual entry, offering convenience and accessibility. Ascending to the second level, one would find a custom chef-style kitchen. Open and inviting, it features a walk-out to a terrace and an added pantry, perfect for culinary adventures. This kitchen seamlessly flows into the dining and living area, where a cozy gas fireplace creates a warm ambiance. Continuing upward, the third level unveiled three beautiful bedrooms. The primary bedroom stole the show with its 5-piece ensuite and a spacious walk-in closet equipped with a smart organizer. Each room emits comfort and tranquility, inviting restful nights and peaceful mornings. Venturing to the basement, This versatile space could be transformed into an entertainment hub, a playroom, or a relaxation sanctuary.
Overview
Property Details
Basement:
Finished, Full
Lot Size:
22.99 X 66.88
Amenities & Features
- Air Conditioning
Location
Nearby Schools
Source: Schools information and student demographics
For further information and school ranking visit Fraser Institution and EQAO.
| Green | Yellow | Orange | Red | |
| Average student achievements (out of 100%) | 100-76 | 75-60 | 60-40 | 40-0 |
Transaction History
| List Date | Transaction | List Price | Sold/Leased Price | DOM | Status | Transaction Date |
|---|
All information displayed is believed to be accurate but is not guaranteed and should be independently verified. No warranties or representations are made of any kind.
Data is provided courtesy of PropTx.

Disclaimer: The property is not necessarily in the boundary of the schools shown above. This map indicates the closest primary and secondary schools. This tool is designed to provide the viewer an overview of the ratings of nearby public schools, and does not suggest association to school boundaries. To view all schools and boundaries please visit the respective district school board’s website.
Book a Showing

Michele Denniston
Broker- (416) 433-8316
- michele@micheledenniston.com


