
5878 Turney Dr
$ 1,499,999
SOLD
Login to see the price
Features
Location
Description
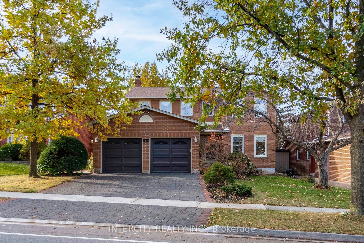
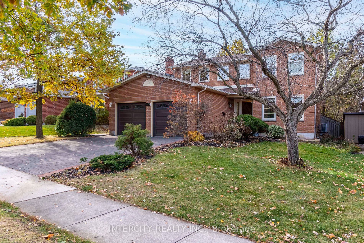
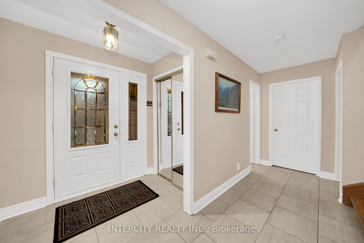
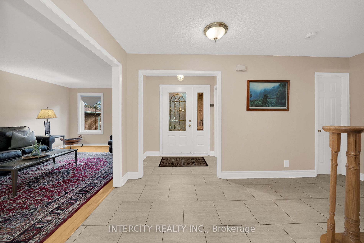
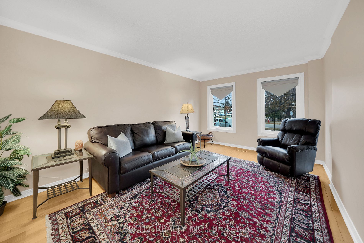
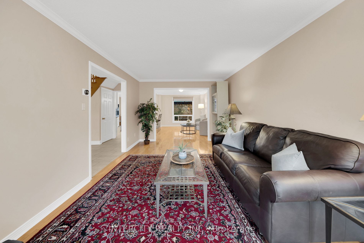
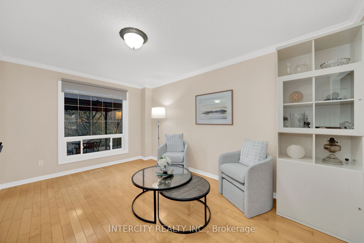
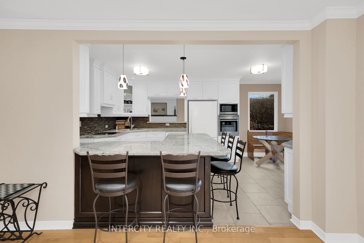
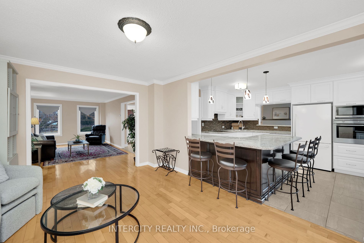
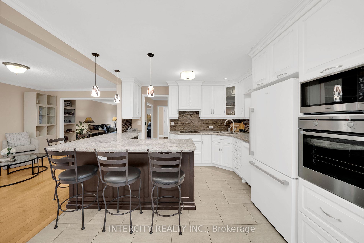
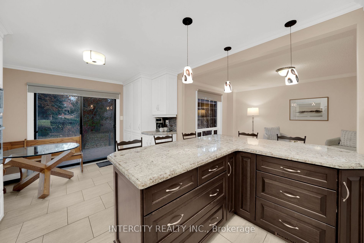
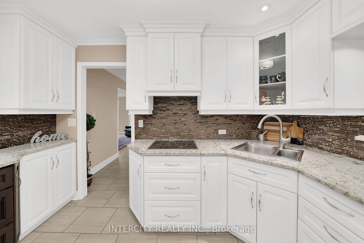
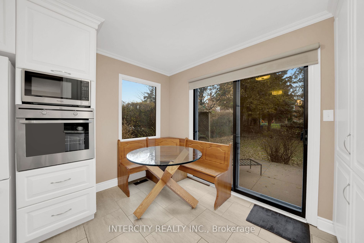
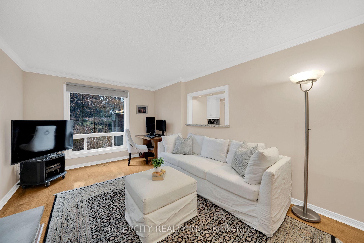
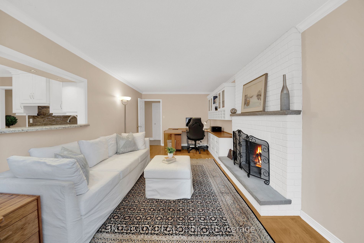
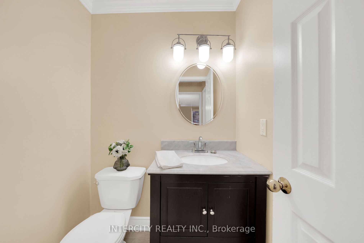
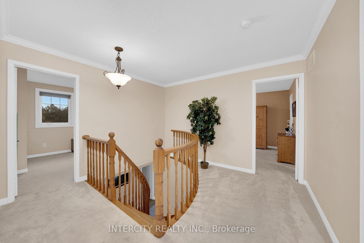
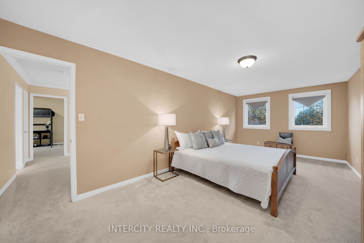
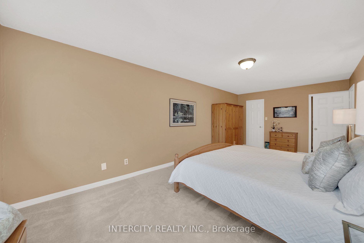
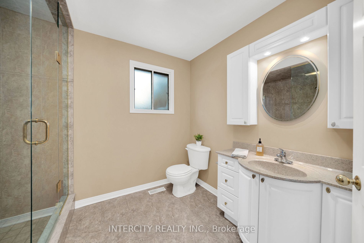
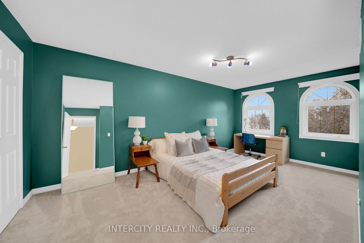
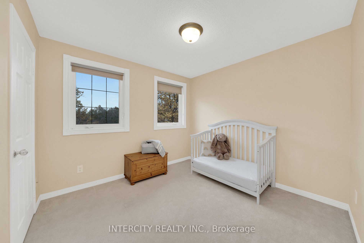
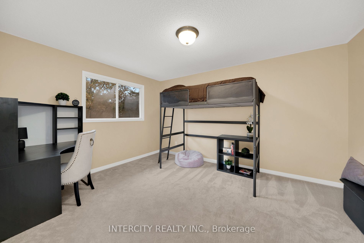
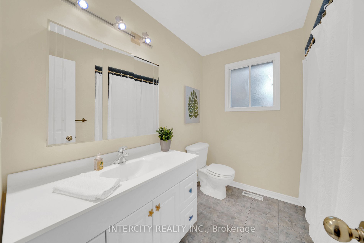
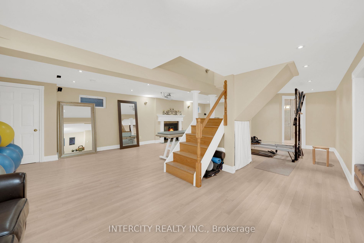
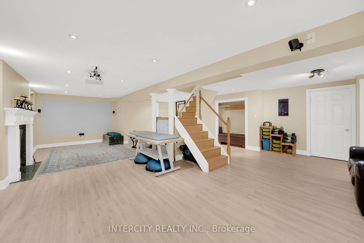
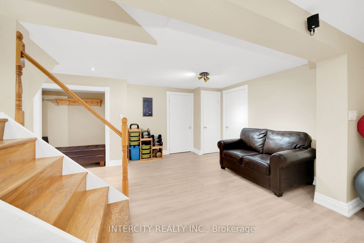
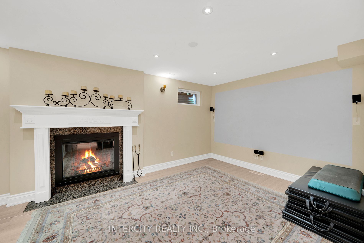
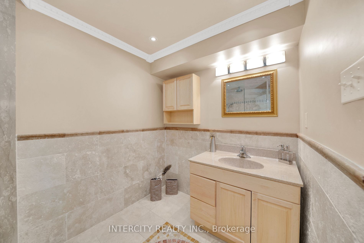
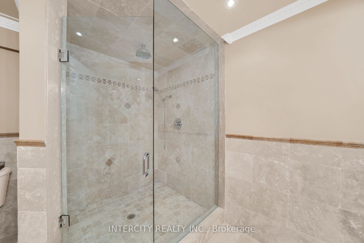
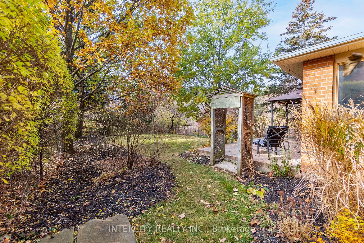
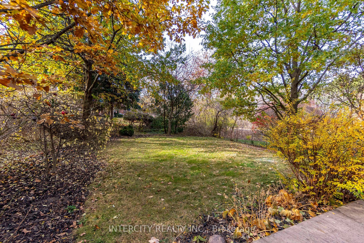
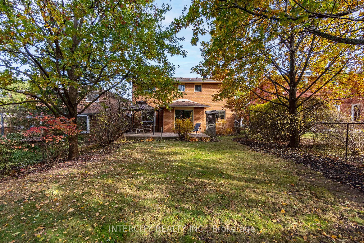
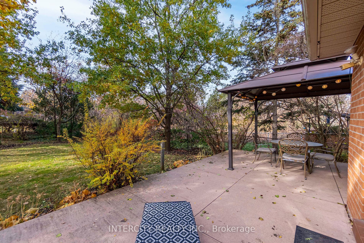
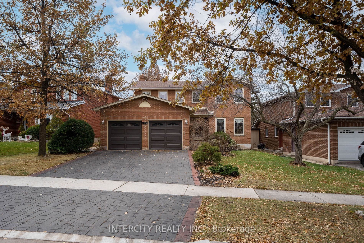
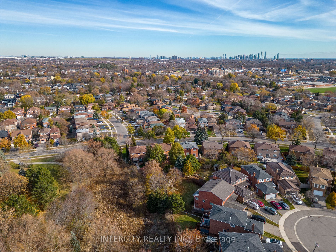
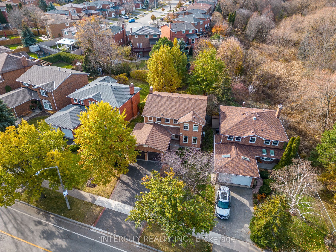
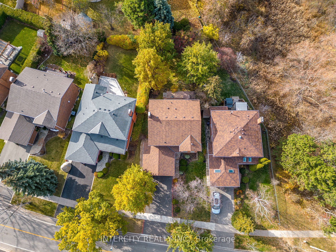
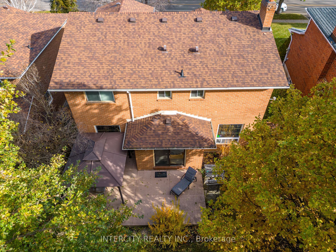
Ideal Family Home In Vista Heights! Just A Short Stroll To The Charming Village Of Streetsville And The GO Train. This Residence Is Nestled In A Coveted Location With A Premium Private Lot Overlooking Turney Woods Park with a fully fenced backyard. This Well-Maintained 4-Bedroom Home Boasts A Practical Layout For Family Life. The Main Floor Features An Updated, Spacious Eat-In Kitchen With An Oversized Granite Island, A Breakfast Area, And A Walk-Out To The Back Patio. It Also Includes Formal Living And Dining Rooms, A Family Room With A Wood-Burning Fireplace, And Convenient Main Floor Laundry. Upstairs Boasts An Oversized Primary Bedroom With A Walk-In Closet And A 3-Piece Ensuite, Along With Three Additional Ample-Sized Bedrooms And A 4-Piece Bath. The Finished Basement Adds To The Allure With A Wood-Burning Fireplace, A Movie Projector, And A 3-Piece Bath.
Walking Distance To The Village Streetsville With Its Unique Shops, Restaurants And Family Activities, Go Train, French Immersion/Elementary/Middle/High Schools.
Overview
Property Details
Basement:
Finished
Lot Size:
63.23 X 149.66
Amenities & Features
- Air Conditioning
Location
Nearby Schools
Source: Schools information and student demographics
For further information and school ranking visit Fraser Institution and EQAO.
| Green | Yellow | Orange | Red | |
| Average student achievements (out of 100%) | 100-76 | 75-60 | 60-40 | 40-0 |
Transaction History
| List Date | Transaction | List Price | Sold/Leased Price | DOM | Status | Transaction Date |
|---|
All information displayed is believed to be accurate but is not guaranteed and should be independently verified. No warranties or representations are made of any kind.
Data is provided courtesy of PropTx.

Disclaimer: The property is not necessarily in the boundary of the schools shown above. This map indicates the closest primary and secondary schools. This tool is designed to provide the viewer an overview of the ratings of nearby public schools, and does not suggest association to school boundaries. To view all schools and boundaries please visit the respective district school board’s website.
Book a Showing

Michele Denniston
Broker- (416) 433-8316
- michele@micheledenniston.com


