
6 Pine River Cres
$ 839,800
SOLD
Login to see the price
Features
Location
Description
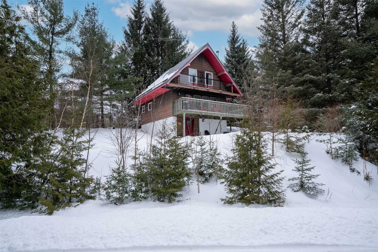
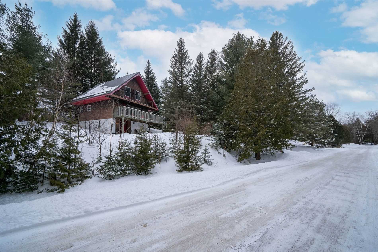
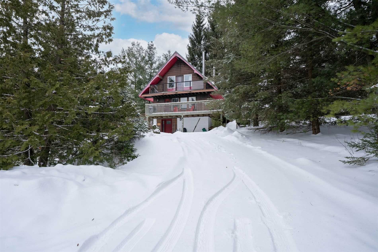
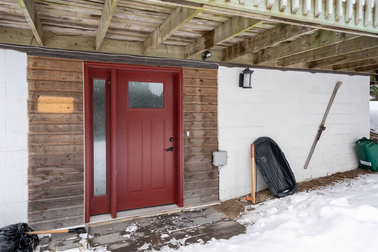
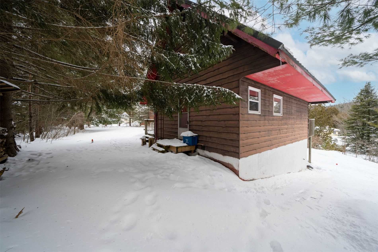
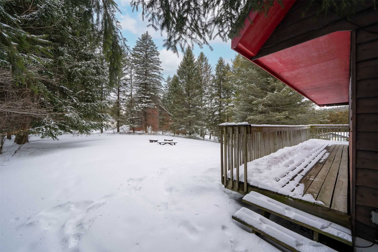
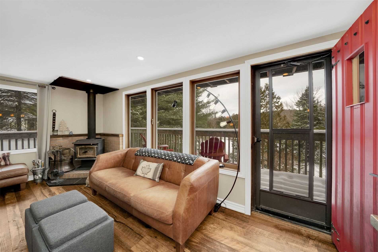
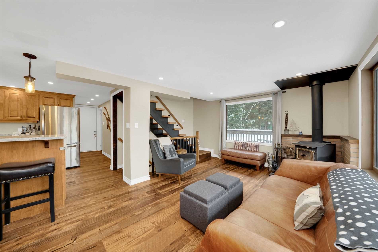
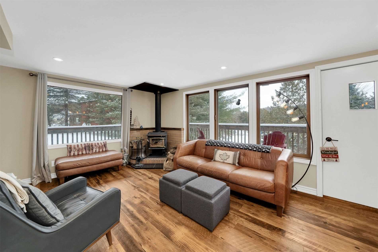
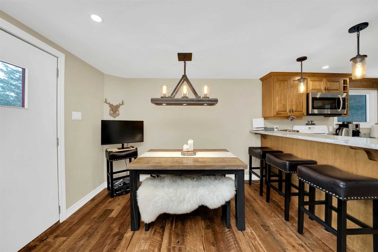
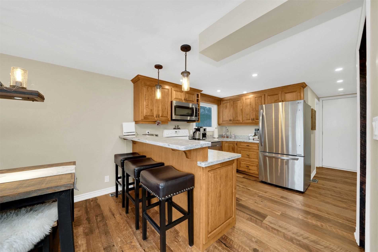
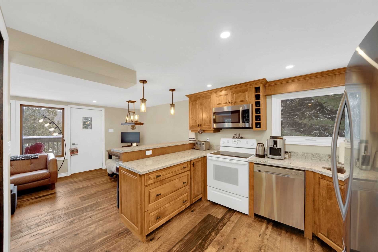
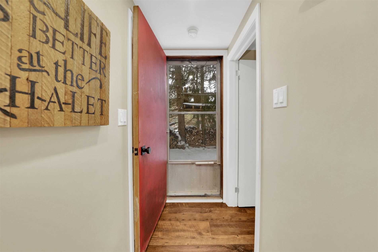
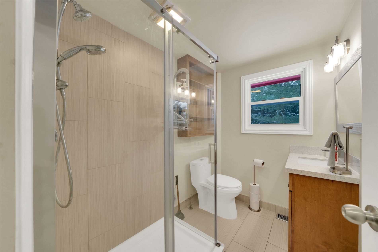
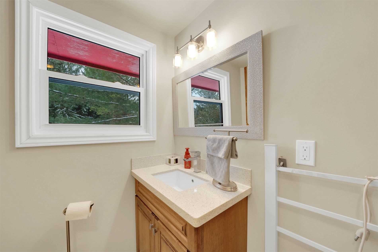
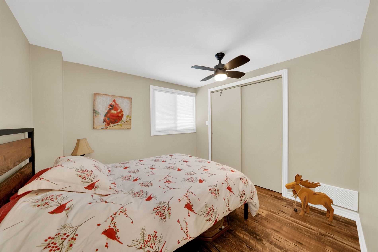
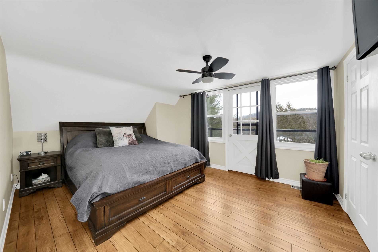
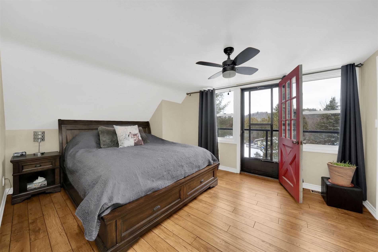
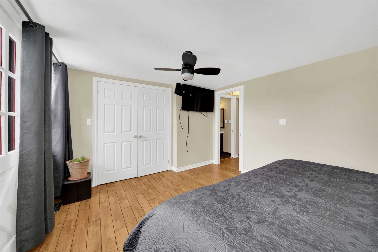
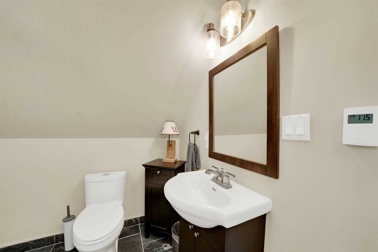
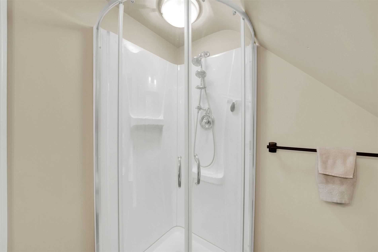
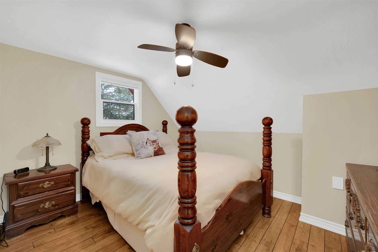
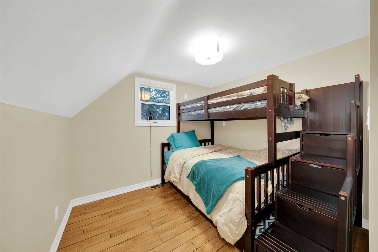
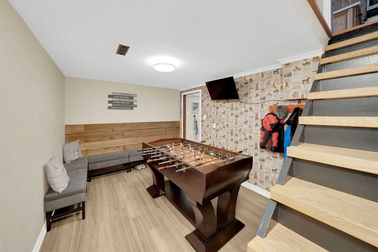
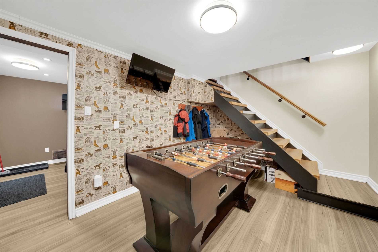
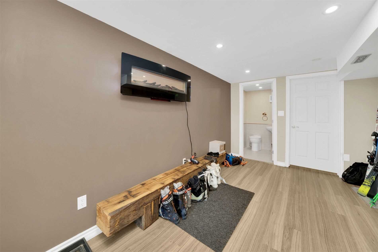
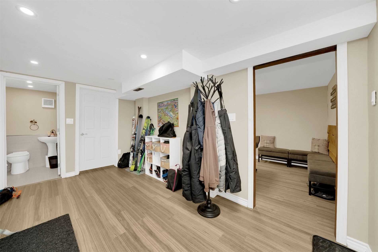
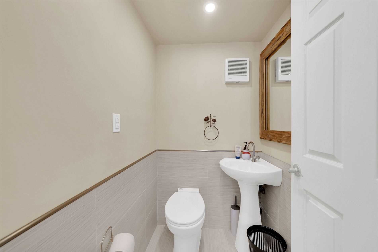
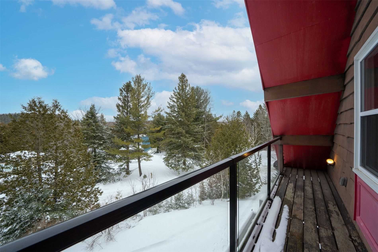
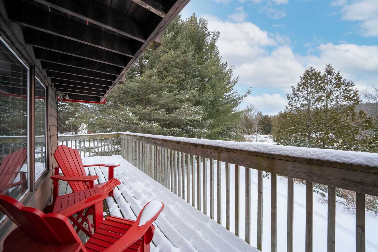
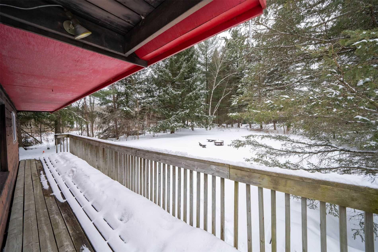
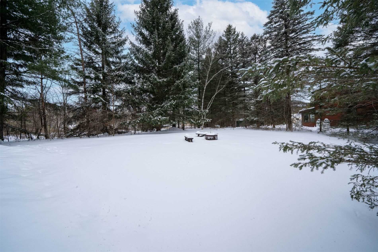
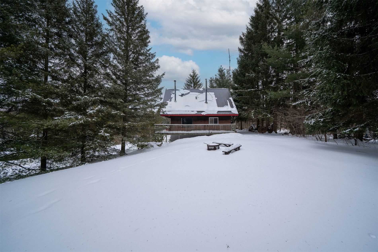
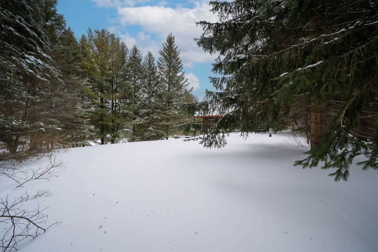
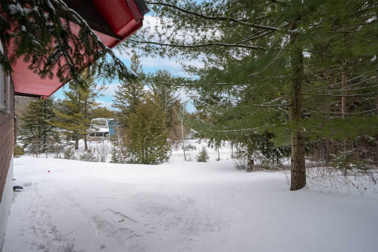
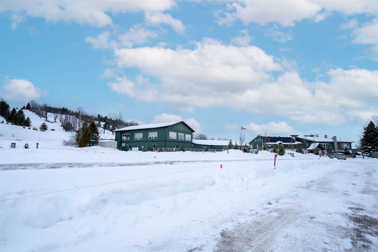
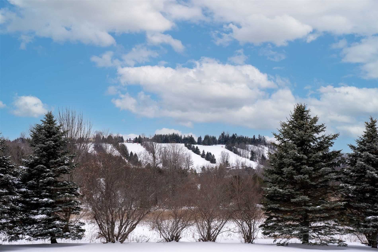
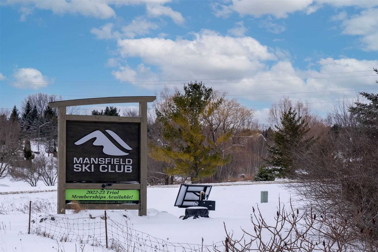
Stunning Chalet Nestled At The Foot Of Mansfield Ski Club. Walk-In To This Newly Renovated Home With Incredible Views And Immediately Feel The Warmth From The Wood Burning Fireplace. The Open Concept Main Floor Features Reclaimed Oak Barn-Board Floors Flowing From The Living Room To The 4th Bedroom. The Stunning Eat-In Kitchen Is The Perfect Spot To Apres Ski With Quartz Counter Tops, A Large Peninsula And Pot Lights. Head Upstairs To The Second Story With 3 Generous Sized Bedrooms And A Full Bathroom, Amazing For Family Or Friends! Ample Storage On The Ground Level, Combined With A Rec Room Area That Is The Ideal Space For Kids To Play. If You Enjoy The Outdoors, You Will Love The 2 Wrap Around Porches This Property Has To Offer. Only An Hour From Toronto And Within Walking Distance To Mansfield Ski Club, Local Trails, Tennis Courts And More, You Won't Want To Miss This Home!
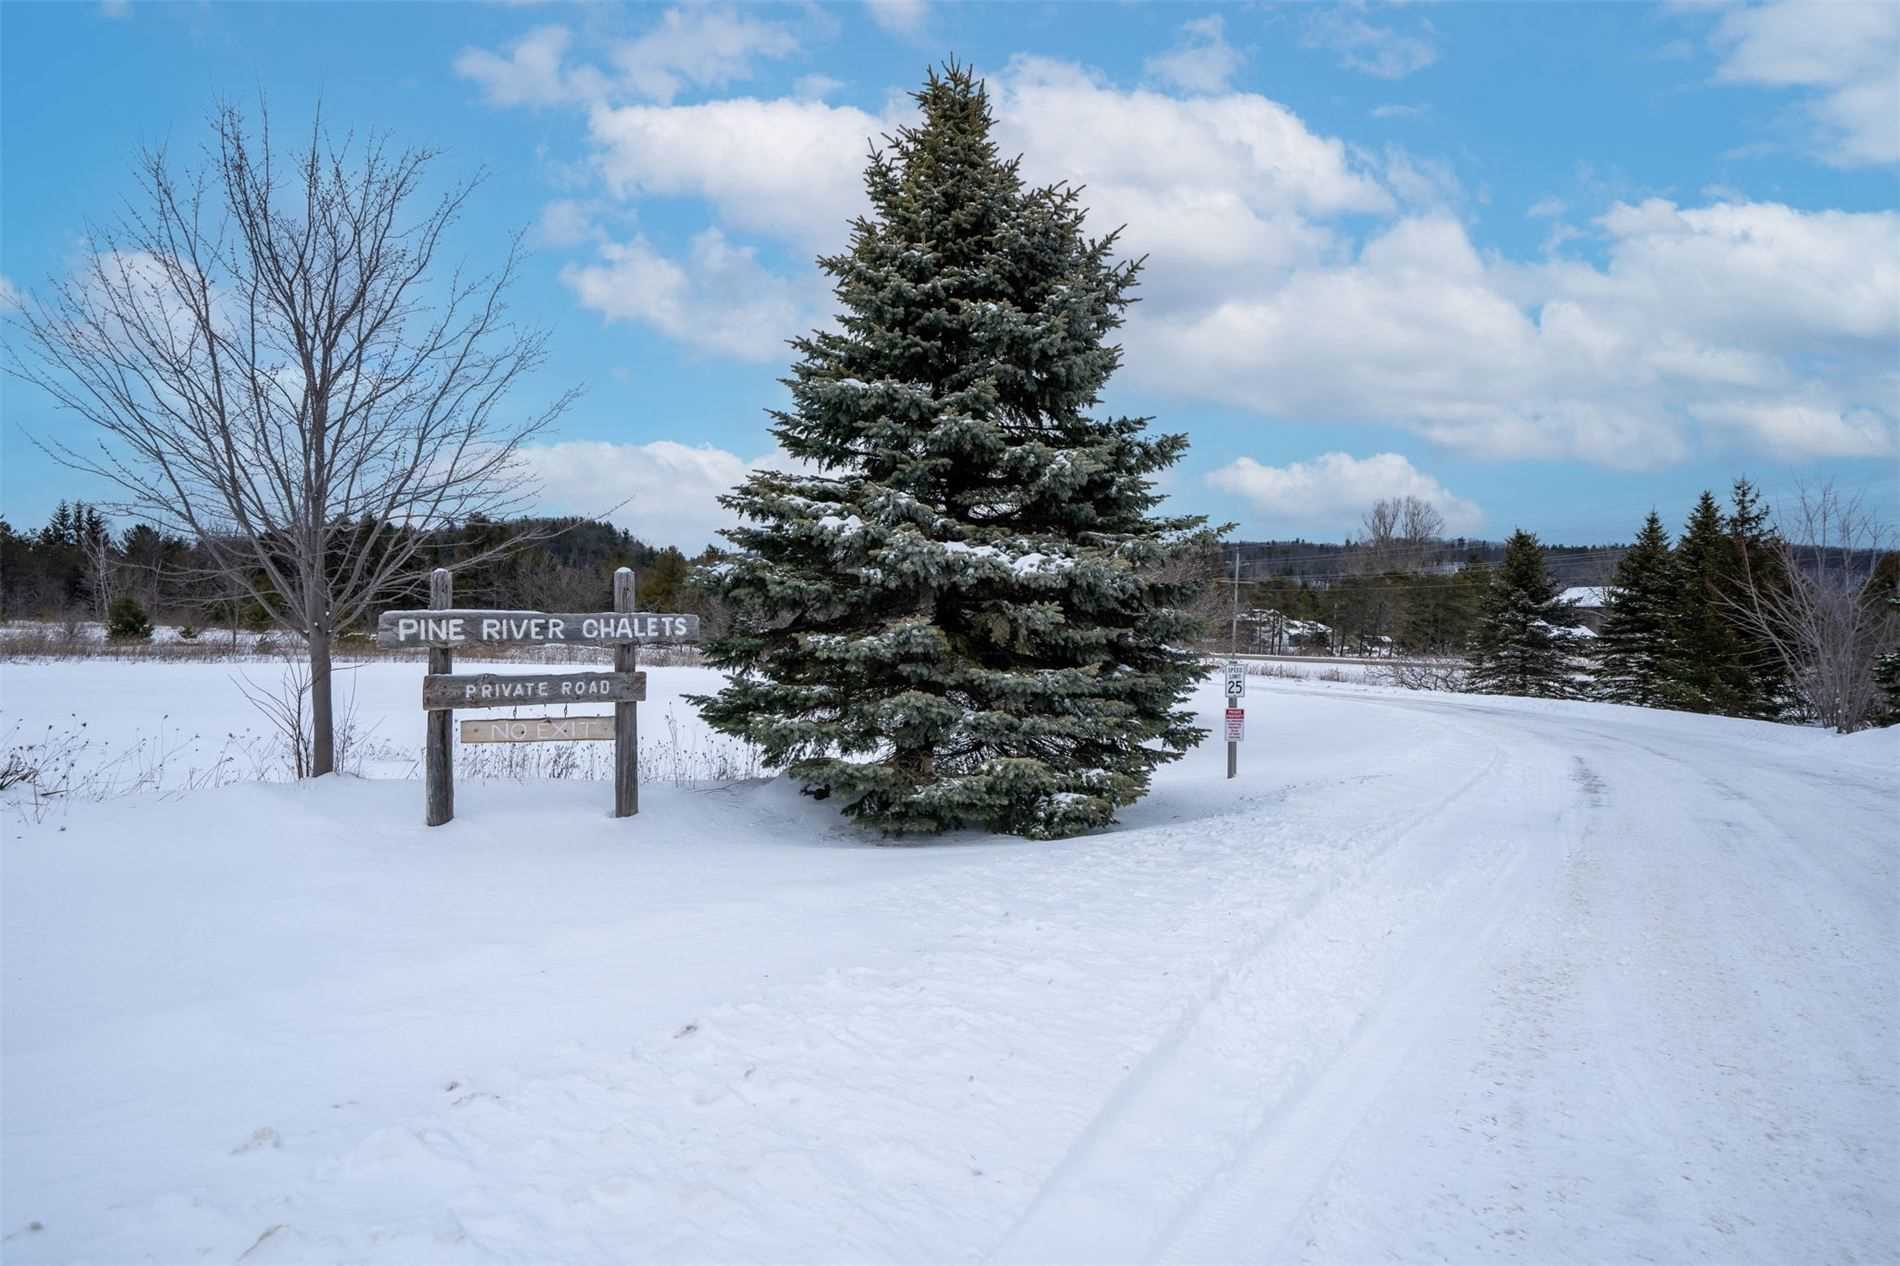
Renovated Down To The Studs In 2015. New Steel Roof 2022, New Oil Tank 2022. The Property Is Part Of The Pine River Chalet Owners Association - There Is An Annual Fee Of Approx $830. Inclds, Lawn Maintenance, Snow Removal And More.
Overview
Property Details
Basement:
None
Lot Size:
216.08 X 154.12
Amenities & Features
- Air Conditioning
Location
Nearby Schools
Source: Schools information and student demographics
For further information and school ranking visit Fraser Institution and EQAO.
| Green | Yellow | Orange | Red | |
| Average student achievements (out of 100%) | 100-76 | 75-60 | 60-40 | 40-0 |
Transaction History
| List Date | Transaction | List Price | Sold/Leased Price | DOM | Status | Transaction Date |
|---|
All information displayed is believed to be accurate but is not guaranteed and should be independently verified. No warranties or representations are made of any kind.
Data is provided courtesy of PropTx.

Disclaimer: The property is not necessarily in the boundary of the schools shown above. This map indicates the closest primary and secondary schools. This tool is designed to provide the viewer an overview of the ratings of nearby public schools, and does not suggest association to school boundaries. To view all schools and boundaries please visit the respective district school board’s website.
Book a Showing

Michele Denniston
Broker- (416) 433-8316
- michele@micheledenniston.com


