
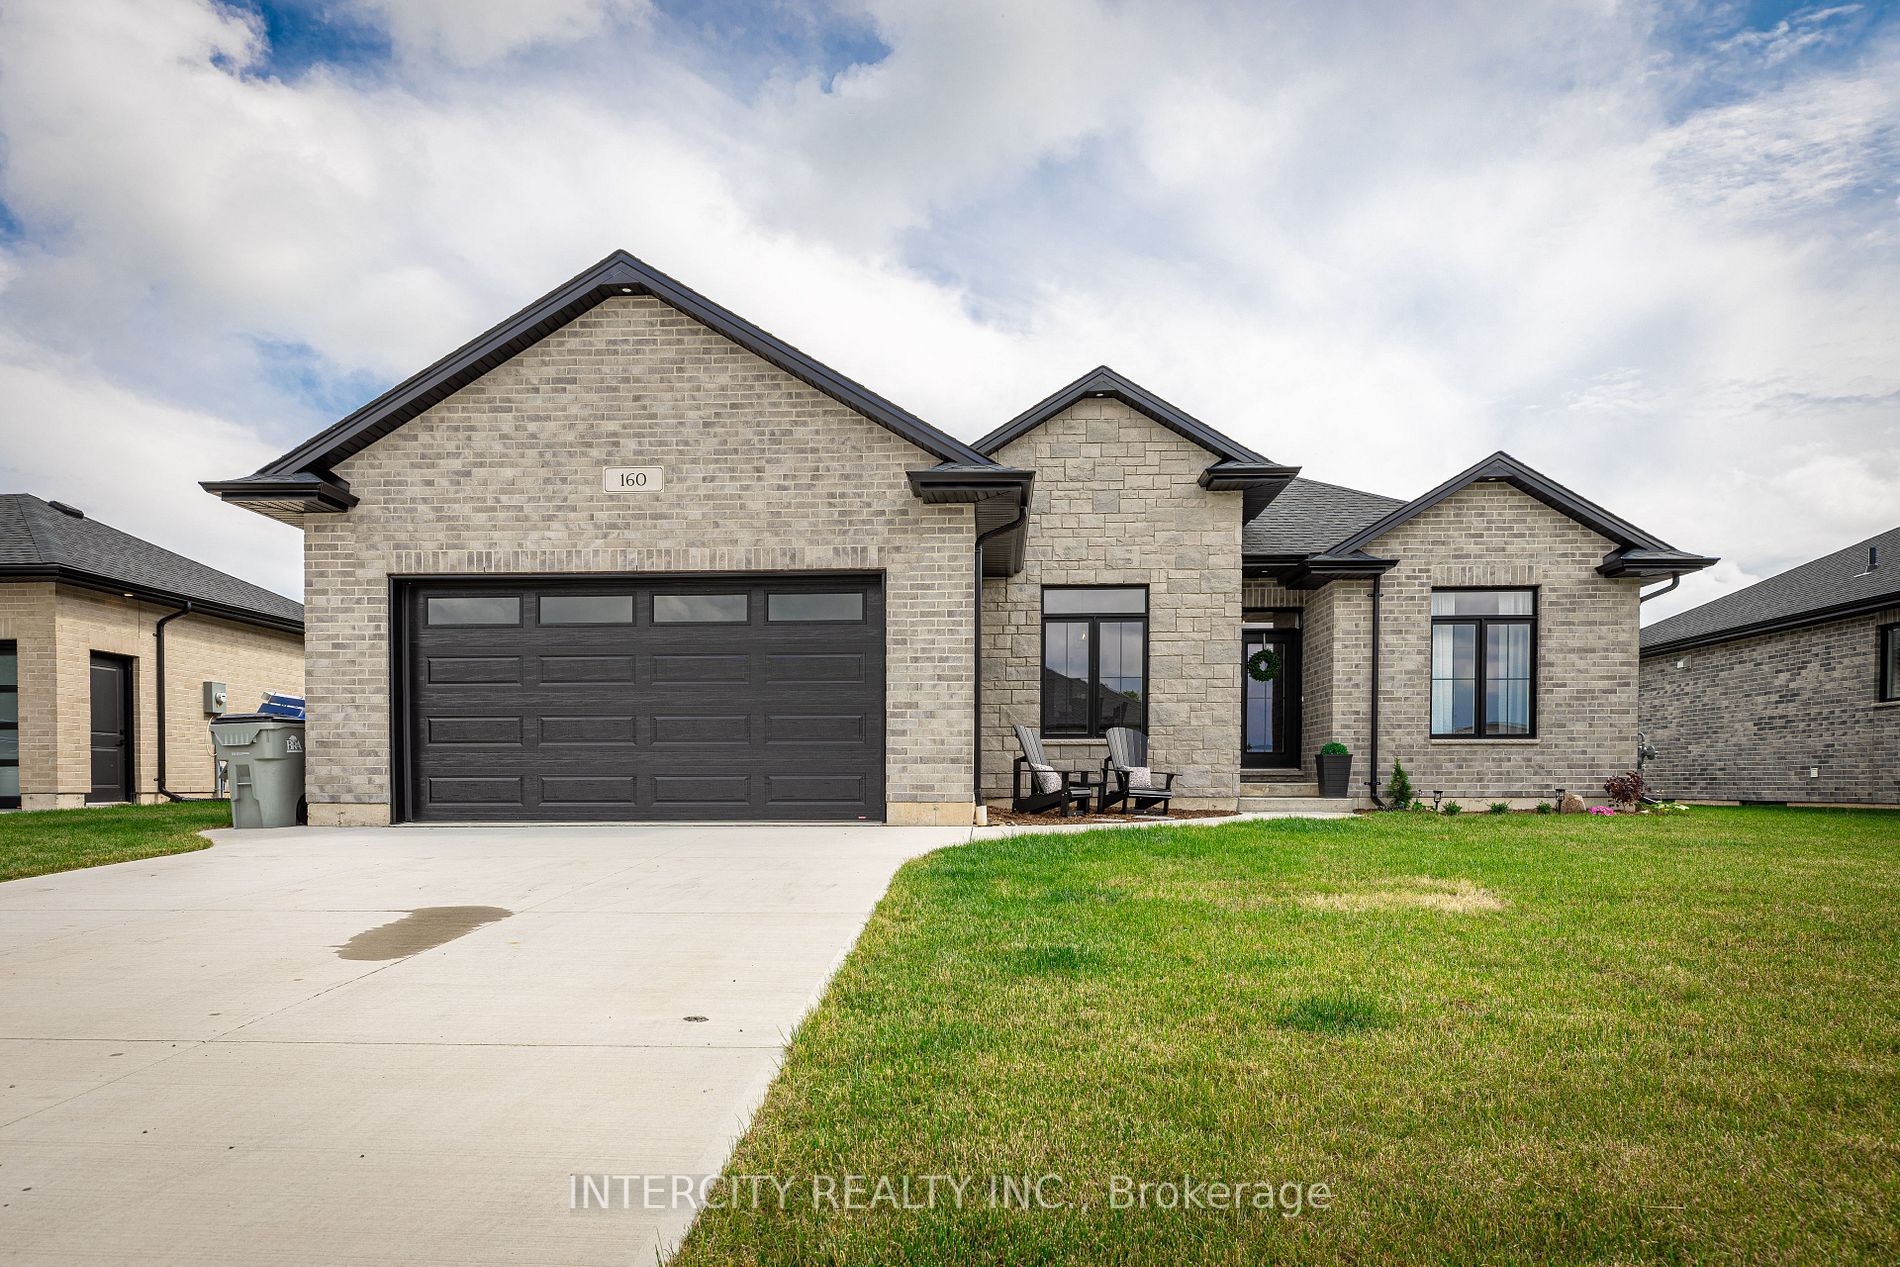
160 Hennessy St
$ 699,000
SOLD
Login to see the price
Features
Location
Description
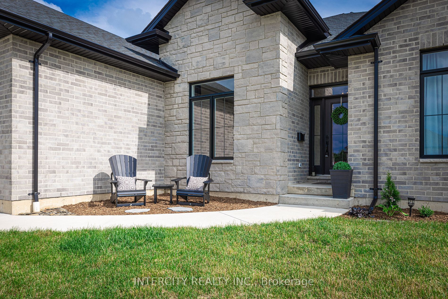
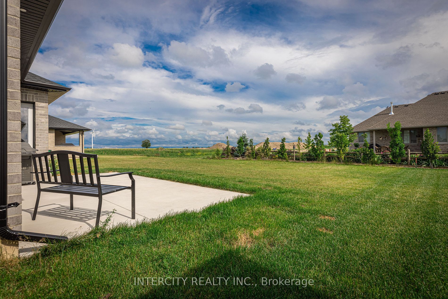
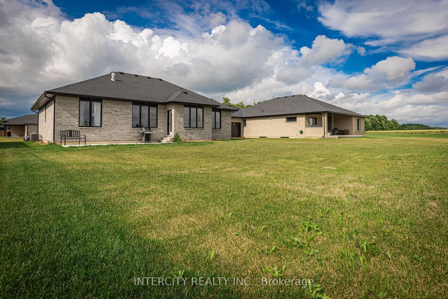
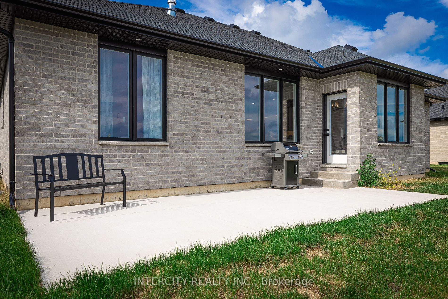
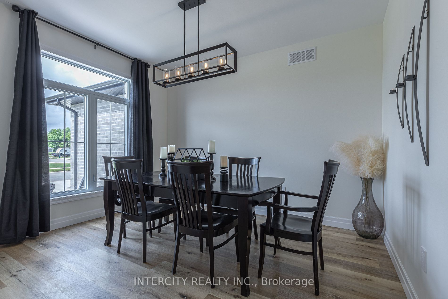
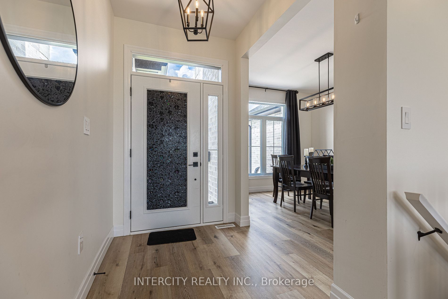
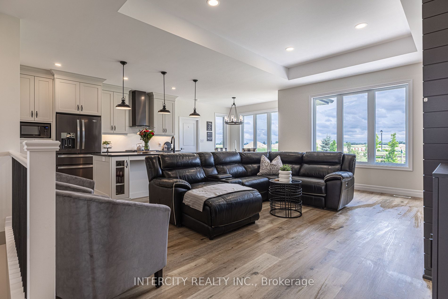
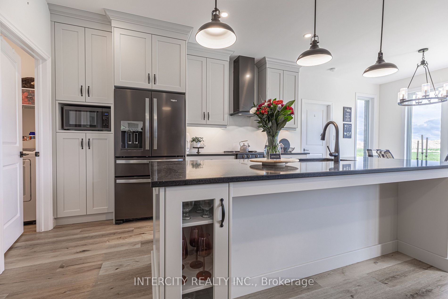
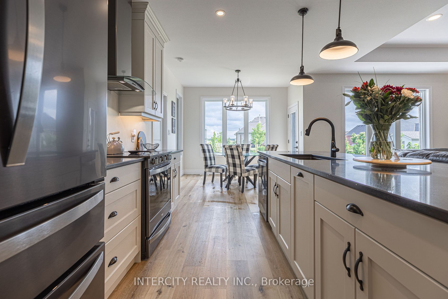
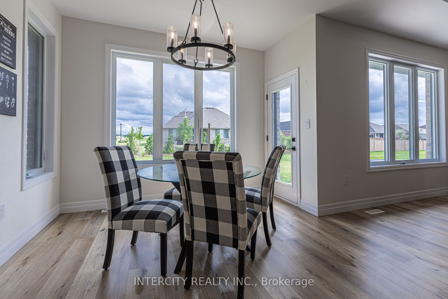
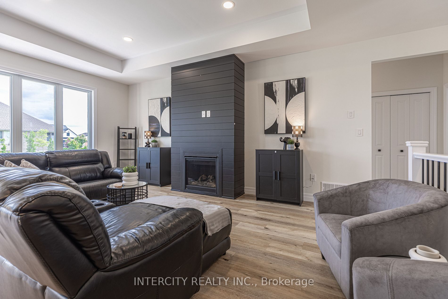
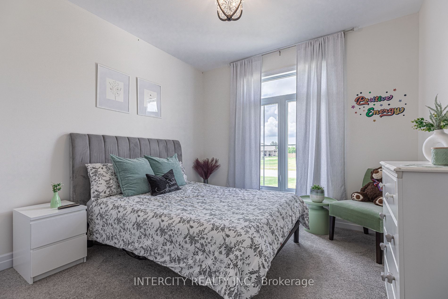
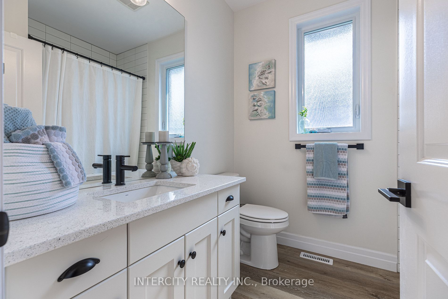
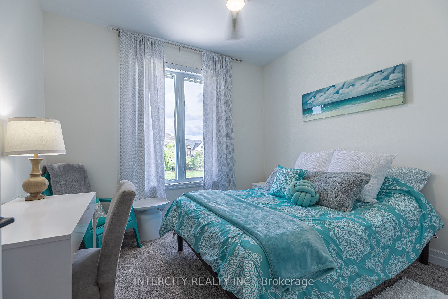
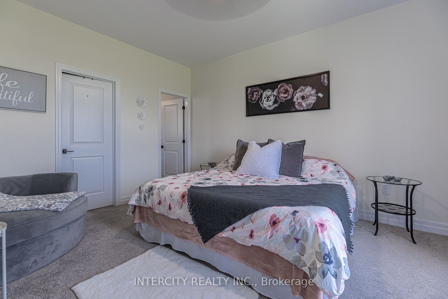
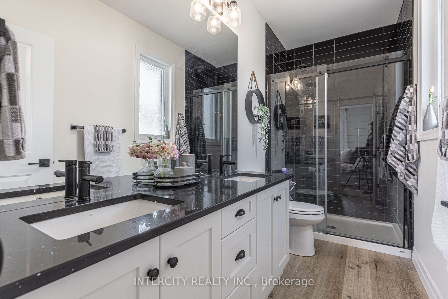
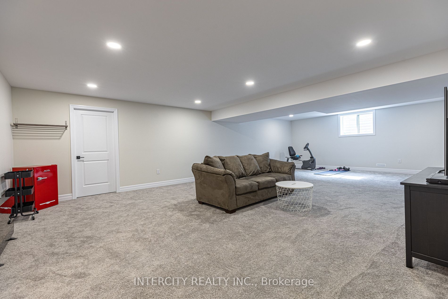
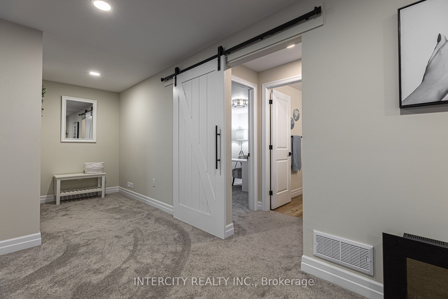
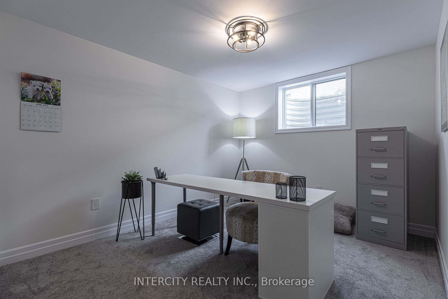
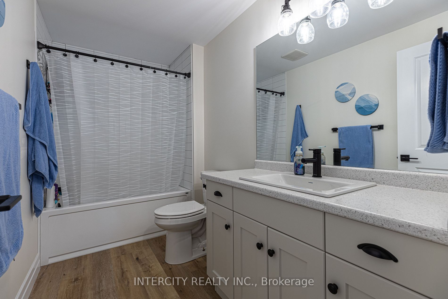
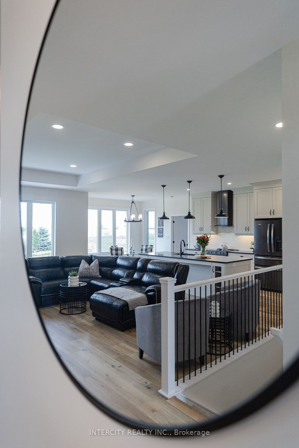
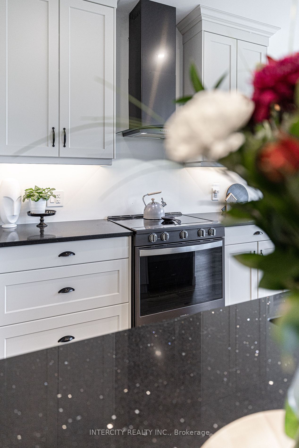
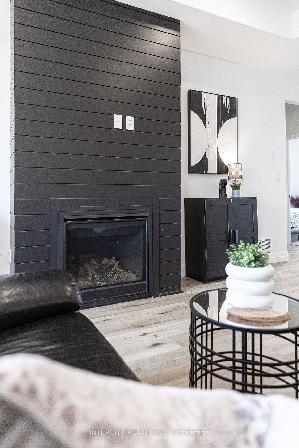
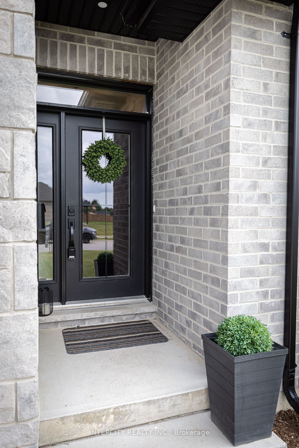
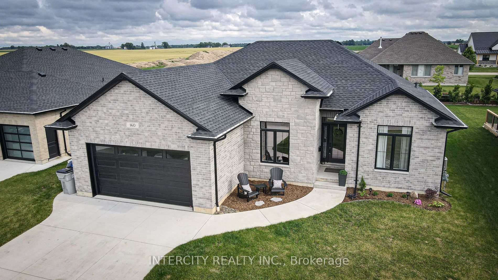
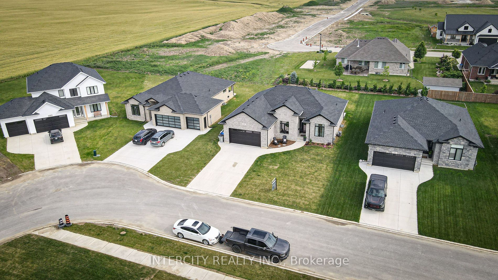
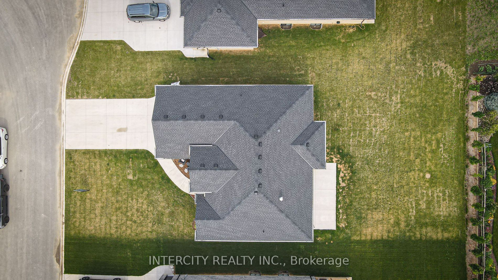
Welcome to Woodside Estates in Lambton Shores, where luxury and comfort meet in this exceptional all-brick bungalow. Boasting 5 spacious bedrooms and 3 full bathrooms, this custom-built home is move-in ready, offering a perfect blend of style and functionality. As you step inside, you'll be greeted by the grandeur of nine-foot ceilings, creating an open and airy ambiance throughout. The attention to detail is evident in every corner, from the carefully chosen finishes to the thoughtful layout that maximizes both space and convenience. The kitchen, a true masterpiece, features tall cabinets that offer ample storage for all your culinary needs. The sleek and modern design is complemented by stunning quartz countertops, providing a durable and elegant workspace for meal preparation and entertaining guests. Not only does this home offer exquisite interior features, but it also embraces the beauty of its surroundings providing a peaceful retreat from the hustle and bustle of everyday life.
Overview
-
ID: X7214858
-
City: Lambton Shores
-
Property Type: Single Family
-
Building Type: Detached
-
Style: Bungalow
-
Bedrooms: 3+2
-
Bathrooms: 3
-
Garages: 2
-
Garage Type: Attached
-
Parking: 6
-
Living Area: 1500-2000
-
Total Area: 1500-2000 1500-2000
-
Acreage: < .50
-
Taxes: $4445.9 (2023)
-
Cooling: Central Air
-
Heat Type: Gas
-
Kitchens: 1
-
Total Area: 1500-2000
Property Details
Basement:
Finished
Lot Size:
56.64 X 132
Amenities & Features
- Air Conditioning
Location
Nearby Schools
Source: Schools information and student demographics
For further information and school ranking visit Fraser Institution and EQAO.
| Green | Yellow | Orange | Red | |
| Average student achievements (out of 100%) | 100-76 | 75-60 | 60-40 | 40-0 |
Transaction History
| List Date | Transaction | List Price | Sold/Leased Price | DOM | Status | Transaction Date |
|---|
All information displayed is believed to be accurate but is not guaranteed and should be independently verified. No warranties or representations are made of any kind.
Data is provided courtesy of PropTx.

Disclaimer: The property is not necessarily in the boundary of the schools shown above. This map indicates the closest primary and secondary schools. This tool is designed to provide the viewer an overview of the ratings of nearby public schools, and does not suggest association to school boundaries. To view all schools and boundaries please visit the respective district school board’s website.
Book a Showing

Michele Denniston
Broker- (416) 433-8316
- michele@micheledenniston.com


