
105 Leneve St
$ 674,888
SOLD
Login to see the price
Features
Location
Description
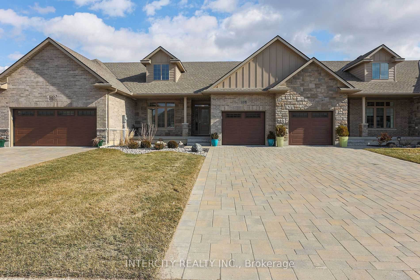
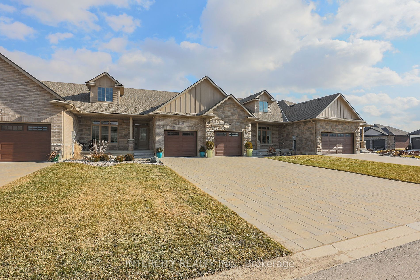
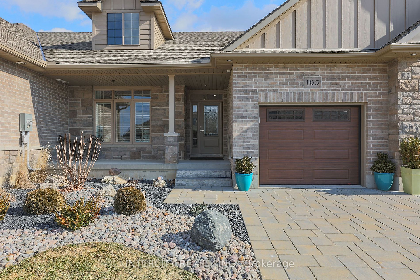
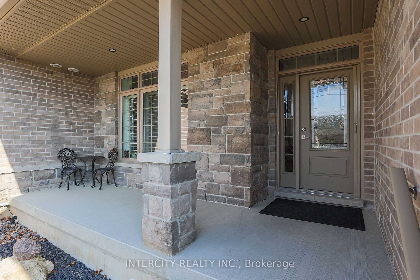
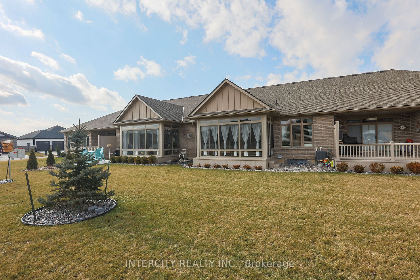
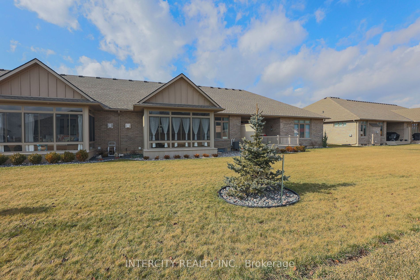
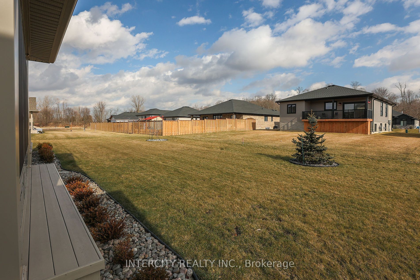
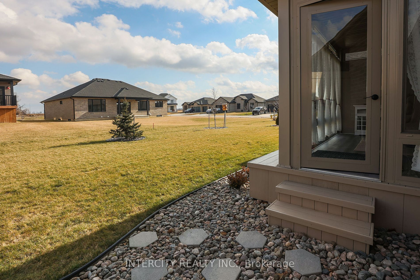
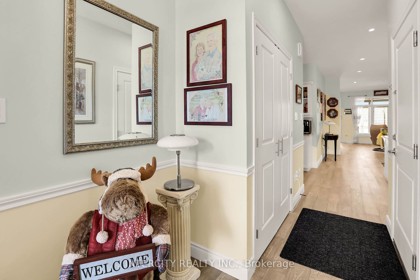
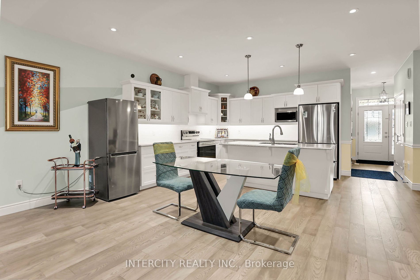
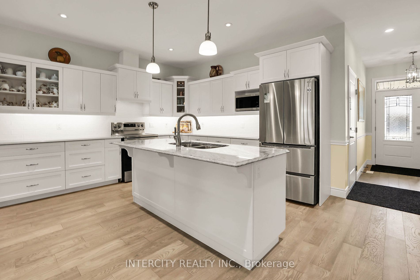
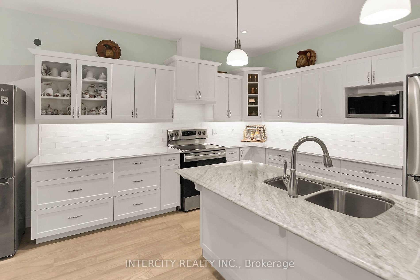
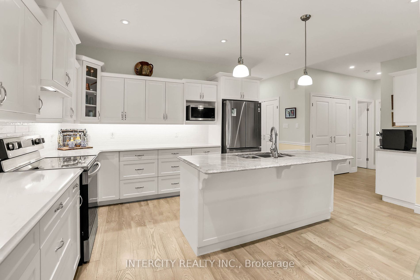
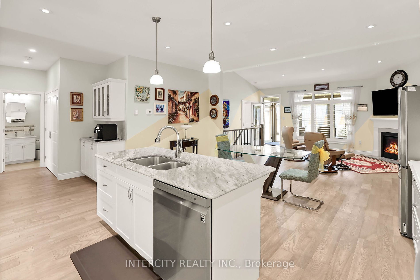
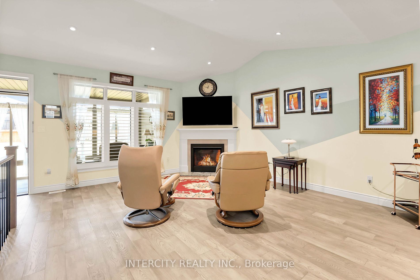
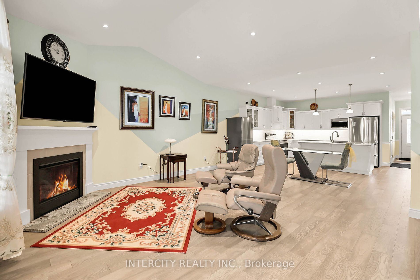
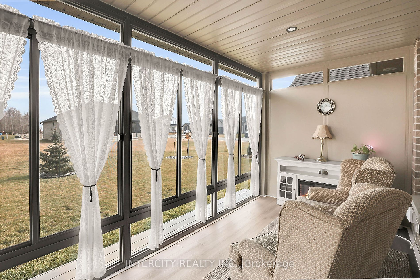
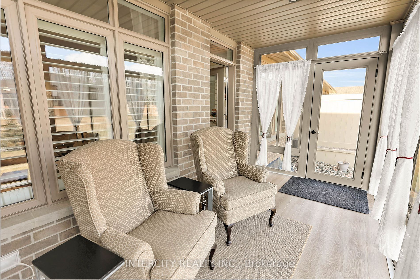
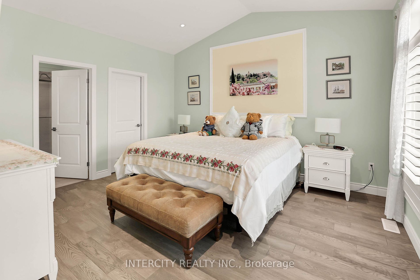
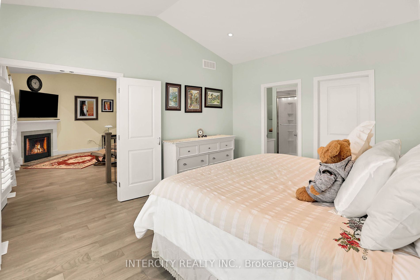
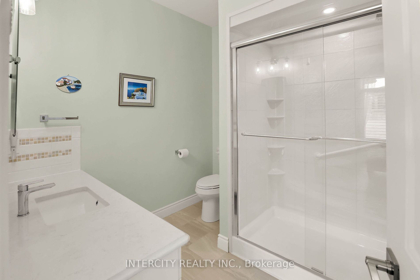
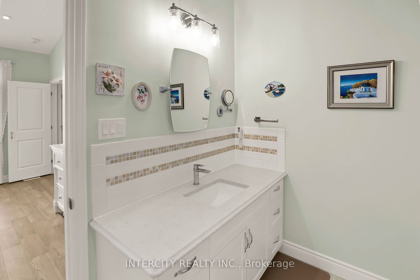
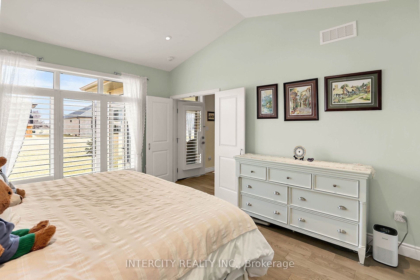
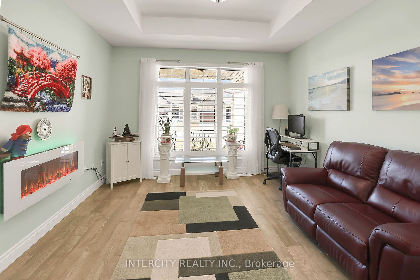
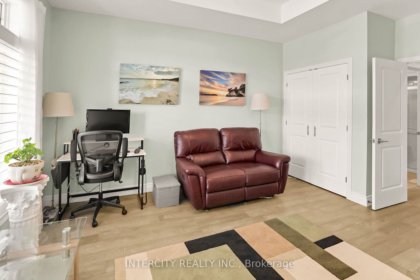
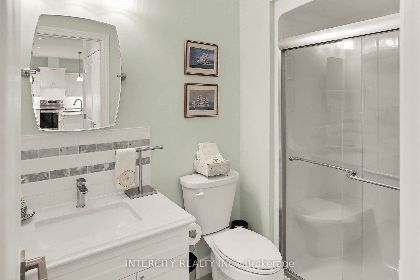
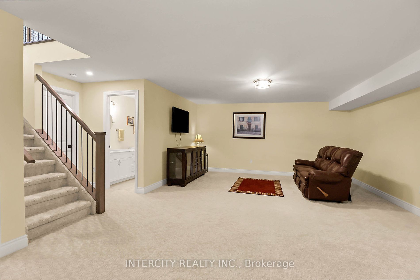
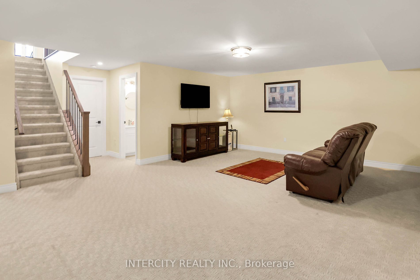
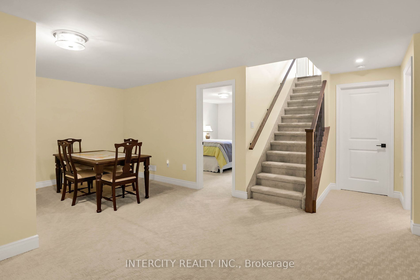
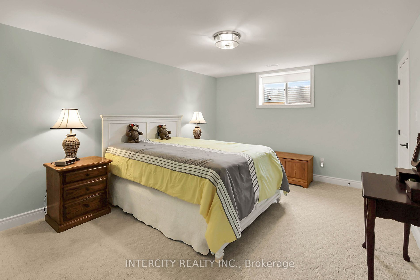
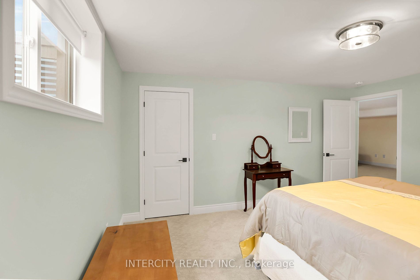
Step Into Luxury Living With This Stunning Freehold Townhome Crafted By Wellington Builders . As You Enter, You'll Be Greeted By Convenience And Elegance. The Main Floor Boasts A Spacious Primary Bedroom, Offering The Perfect Retreat After A Long Day. The Heart Of The Home Features A Breathtaking Open-Concept Kitchen And Living Room, Adorned With Gleaming Hardwood Floors Throughout. Your Culinary Adventures Await In The Stylish Kitchen, Adorned With Quartz Countertops, A Double Door Pantry, And A Charming Coffee Bar The Ideal Spot To Start Your Day On A Refreshing Note. Experience The Allure Of Indoor-Outdoor Living With An Enclosed Sunroom, Where You Can Bask In Natural Light And Enjoy Tranquil Moments Year-Round. Cozy Up By The Fireplace On Chilly Evenings, Creating Memories With Loved Ones In The Warmth Of Your Own Home. Downstairs, Discover More Possibilities With A Finished Basement Boasting An Extra Bedroom, Providing Ample Space For Guests Or A Growing Family.
Overview
-
ID: X8066314
-
City: Lambton Shores
-
Property Type: Row/Townhouse
-
Building Type: Att/Row/Twnhouse
-
Style: Bungalow
-
Bedrooms: 2+1
-
Bathrooms: 3
-
Garages: 1
-
Garage Type: Attached
-
Parking: 2
-
Living Area: 1100-1500
-
Total Area: 1100-1500 1100-1500
-
Acreage: < .50
-
Taxes: $3390 (2023)
-
Cooling: Central Air
-
Heat Type: Gas
-
Kitchens: 1
-
Total Area: 1100-1500
Property Details
Basement:
Finished
Lot Size:
32.59 X 132.48
Amenities & Features
- Air Conditioning
Location
Nearby Schools
Source: Schools information and student demographics
For further information and school ranking visit Fraser Institution and EQAO.
| Green | Yellow | Orange | Red | |
| Average student achievements (out of 100%) | 100-76 | 75-60 | 60-40 | 40-0 |
Transaction History
| List Date | Transaction | List Price | Sold/Leased Price | DOM | Status | Transaction Date |
|---|
All information displayed is believed to be accurate but is not guaranteed and should be independently verified. No warranties or representations are made of any kind.
Data is provided courtesy of PropTx.

Disclaimer: The property is not necessarily in the boundary of the schools shown above. This map indicates the closest primary and secondary schools. This tool is designed to provide the viewer an overview of the ratings of nearby public schools, and does not suggest association to school boundaries. To view all schools and boundaries please visit the respective district school board’s website.
Book a Showing

Michele Denniston
Broker- (416) 433-8316
- michele@micheledenniston.com


